


BEDS4
BATHS4 full
SQUARE FEET3,747
MLS#VAWR2014878
STATUSACTIVE
PROPERTY TYPEResidential - Single Family
SUBDIVISIONRIVERTON
SCHOOLWARREN COUNTY PUBLIC SCHOOLS
Property Description
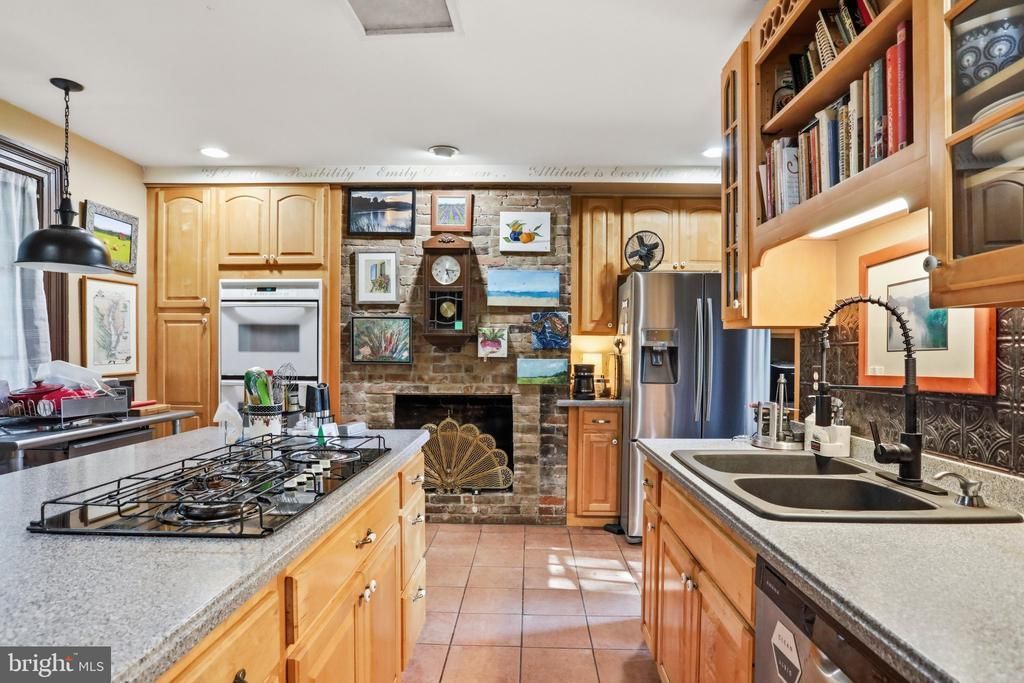
Own a piece of Virginia history built by Dorastus Cone! This historically registered 4BR/4BA home, located on over an acre in the Riverton Historic District, was thoughtfully restored in 2003, preserving its timeless character while offering modern comfort. Previously operated as a successful bed & breakfast, the existing permit to continue the B&B use will convey with the sale, presenting a unique investment or hospitality opportunity. The property also includes a detached studio with excellent potential for conversion into a guest house, art studio, office, or additional living space (subject to any required approvals). Rich in historic charm and architectural detail, this one-of-a-kind property offers endless possibilities. Sellers are hopeful that much of the existing furniture will convey, making for a seamless transition into this extraordinary home.
Property Features
Property Type: Residential - Single Family
Basement: Yes
Cooling: Central A/C
Fireplaces: 2
Fuel Type: Oil, Wood
Heating: Wood Burn Stove, Radiator
Home Style: Georgian
Lot Size: 1.32 Acres
Roof Type: Metal
Stories: 2.0
Taxes: $4,564
Year Built: 1869
Feature Descriptions
Additional Structures: Above Grade, Below Grade
Exterior: Brick
Flooring: Carpet, Hardwood, Tile/Brick
Interior: Additional Stairway, Floor Plan - Traditional, Primary Bath(s), Stove - Wood, Walk-in Closet(s)
Lot Dimensions: 1.32 Acre(S)
Sewer: Public Sewer
SQFT Above Finished: 3747
SQFT Total Finished: 3747
Structure Type: Detached
Water: Public
Local Schools
School District: WARREN COUNTY PUBLIC SCHOOLS
Listed By / Shown By
Listed By
Agency Name: Samson Properties
Agency Phone: 7033788810
Shown By
Agency Title: Montague Miller & Co. Realtors
Agency Phone:

Estimate Your Payment
Estimated Payment
$ 2,419.29 per month $1,802.71 Principal & Interest $380.33 Property Tax $236.25 Homeowner's Insurance
236 Riverside Drive | MLS# VAWR2014878
This single family home located at 236 Riverside Drive , Front Royal, VA 22630 is currently listed for sale with an asking price of $810,000. This property was built in 1869 and has 4 bedrooms and 4 full baths with 3747 sq. ft. Riverside Drive is located in the RIVERTON subdivision within the WARREN COUNTY PUBLIC SCHOOLS school district. Search RIVERTON real estate on www.montaguemiller.com today.