



BEDS4
BATHS3 full
SQUARE FEET3,100
MLS#681981
STATUS
PROPERTY TYPEResidential - Single Family
SUBDIVISIONRETRIEVER RIDGE
Property Description
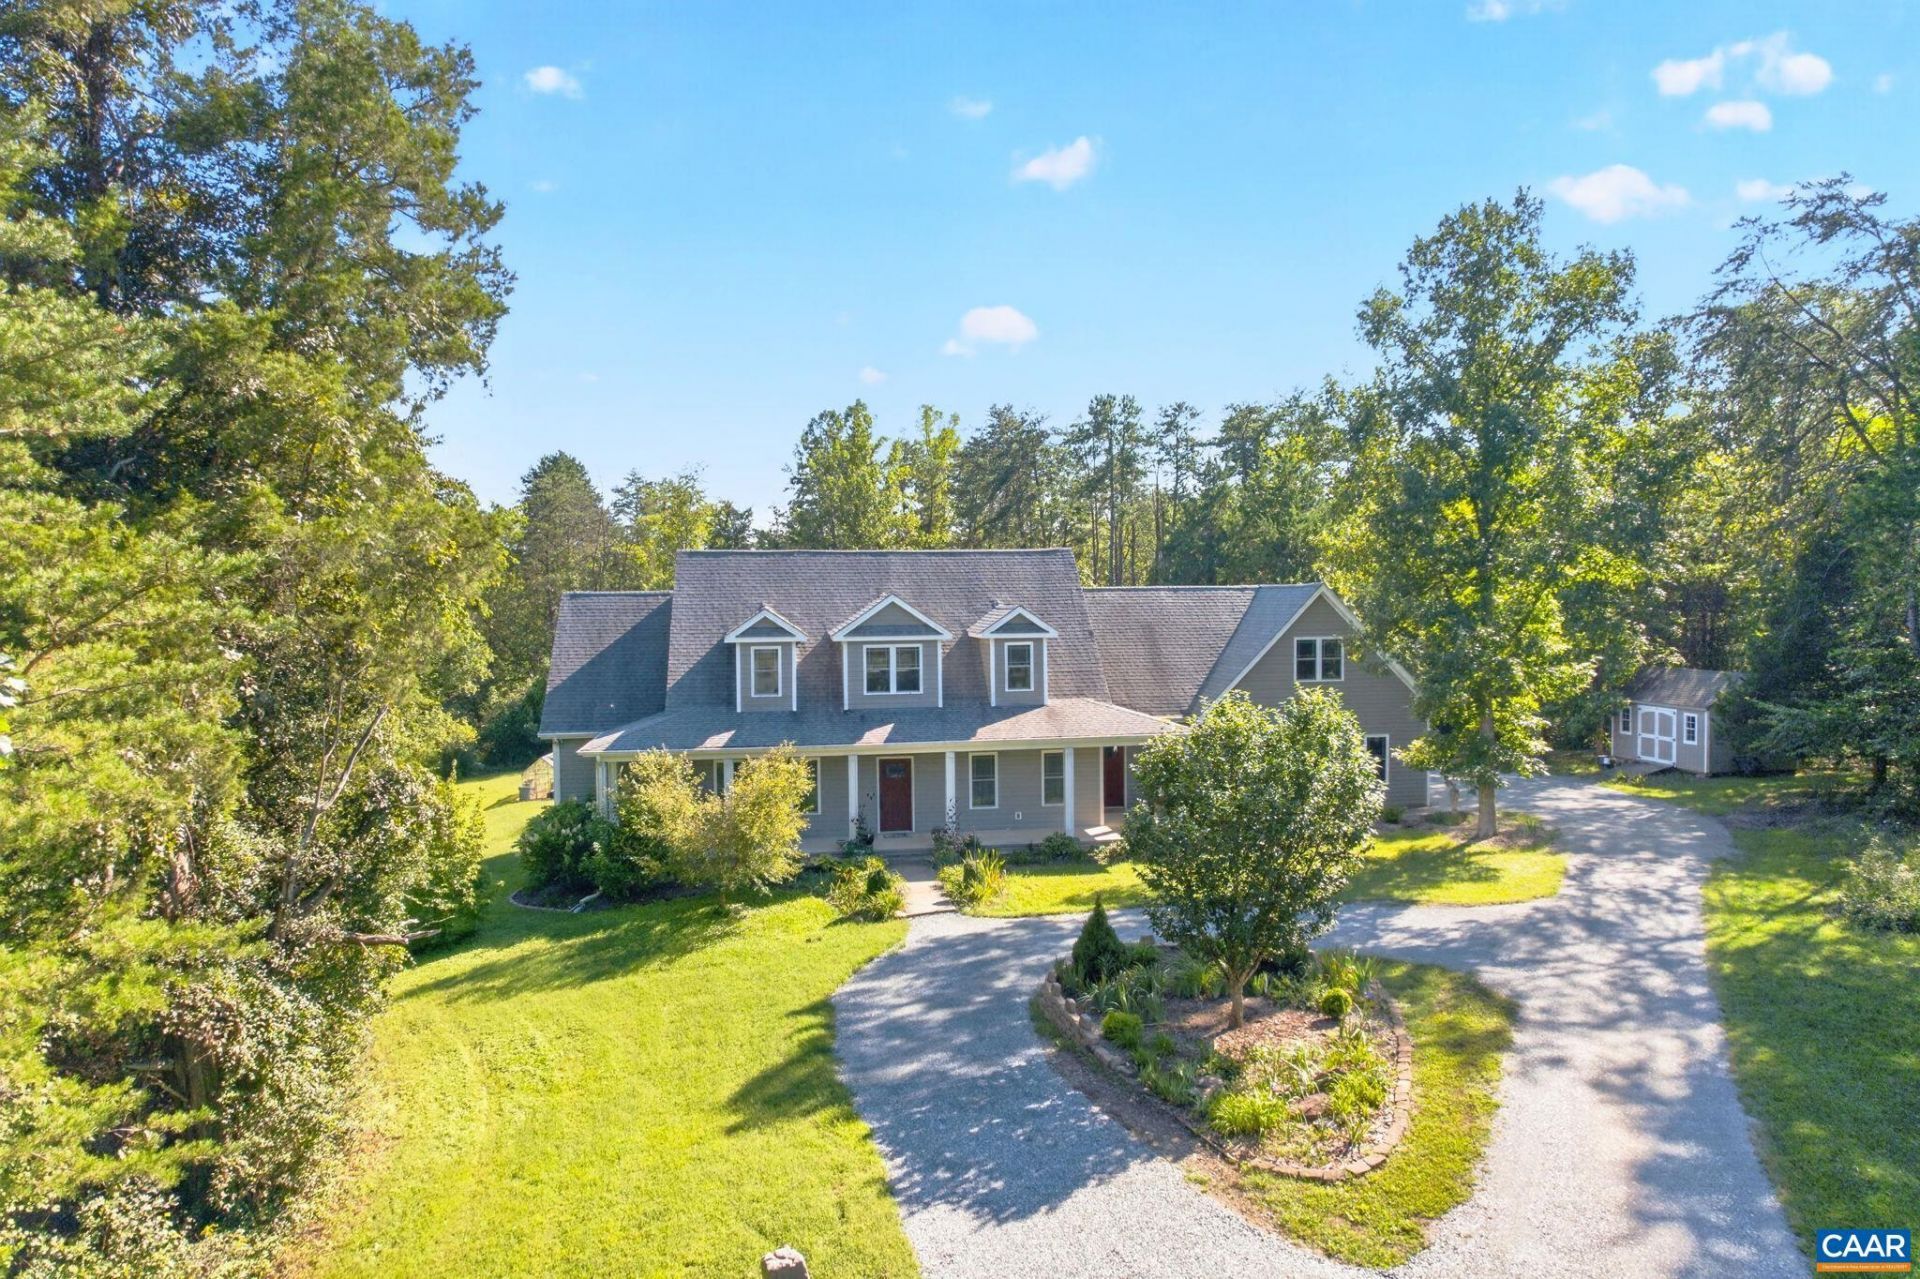
Beautiful custom built country home with pond on a lush 6.52 acres with pond and NO HOA. Serene location close to shopping, hospitals and UVA. Convenient to both Charlottesville and Richmond this 4 bedroom, 3 bath, 3 car garage home, has a large home office with separate entrance, full house generator, green house, garden shed and a yard full of heirloom plants and fruit trees. The house is designed for indoor outdoor living in a country setting with wrap around front porch and a screened in back deck. The gourmet kitchen, living and eating areas are well designed for gatherings and holidays. A wet bar between living room and formal dining room complete the entertaining package. The main floor has a main bedroom with a sitting area, en suite bath. There is also an additional bed/bath combo on main floor. The upstairs has a sitting area, 2 bedrooms and a bath. This home was custom built in 2016 and is set back from road for maximum curb appeal. OPEN HOUSE 9/19 12-3 MUST see home and location.
Property Features
Property Type: Residential - Single Family
Cooling: Ductless, Heat Pump
Garage: 3 car attached
Heating: Central, Dual System, Electric, Forced Air, Heat Pump
Lot Size: 6.52 Acres
Roof Type: Architectural
Stories: 2.0
Taxes: $5,332
Year Built: 2016
Amenities
Wet Bar
Double Vanity
Jetted Tub
Primary Downstairs
Sitting Area in Primary
Walk-In Closet(s)
Breakfast Bar
Breakfast Area
Eat-in Kitchen
High Ceilings
Home Office
Kitchen Island
Porch
Feature Descriptions
Appliances: Dishwasher, ENERGY STAR Qualified Appliances, Gas Cooktop, Disposal, Gas Range, Microwave, Refrigerator, Wine Cooler, Dryer, Washer
Community Features: Pond
Days on Site: 4
Exterior: Attic/Crawl Hatchway(s) Insulated, Stick Built
Fireplace: Gas Log
Flooring: Carpet, Hardwood
Laundry: Sink
Lot: Cul-De-Sac, Dead End, Garden, Landscaped, Level, Partially Cleared, Private, Secluded, Wooded
Parcel#: 34 10 35
Parking: Attached, Electricity, Garage, Oversized, Garage Faces Side
Parking Notes: Attached, Electricity, Garage, Oversized, Garage Faces
Patio/Porch: Rear Porch, Front Porch, Porch, Screened, Side Porch, Wood
Security: Carbon Monoxide Detector(s), Smoke Detector(s)
Sewer: Septic Tank
Special View Info: Trees/Woods
Utilities: Other, Satellite Internet Available
View: Trees/Woods
Water: Private, Well
Window: Double Pane Windows, Insulated Windows, Screens
Local Schools
High School: Louisa
Middle School: Louisa
Elementary School: Moss-Nuckols
Listed By / Shown By
Listed By
Agency Name: RE/MAX GATEWAY
Agency Phone: 540-341-1000
Shown By
Agency Title: Montague Miller & Co. Realtors
Agency Phone: 800.793.5393

Estimate Your Payment
Estimated Payment
$ 2,455.60 per month $1,778.23 Principal & Interest $444.33 Property Tax $233.04 Homeowner's Insurance
236 Pointer Ln | MLS# 681981
This single family home located at 236 Pointer Ln , Zion Crossroads, VA 22942 is currently listed for sale with an asking price of $799,000. This property was built in 2016 and has 4 bedrooms and 3 full baths with 3100 sq. ft. Pointer Ln is located in the RETRIEVER RIDGE subdivision. Search RETRIEVER RIDGE real estate on www.montaguemiller.com today.