



BEDS3
BATHS2 full
SQUARE FEET1,490
MLS#370374
STATUS
PROPERTY TYPEResidential - Single Family
SUBDIVISIONShadow Ridge
SCHOOLAmherst
Property Description
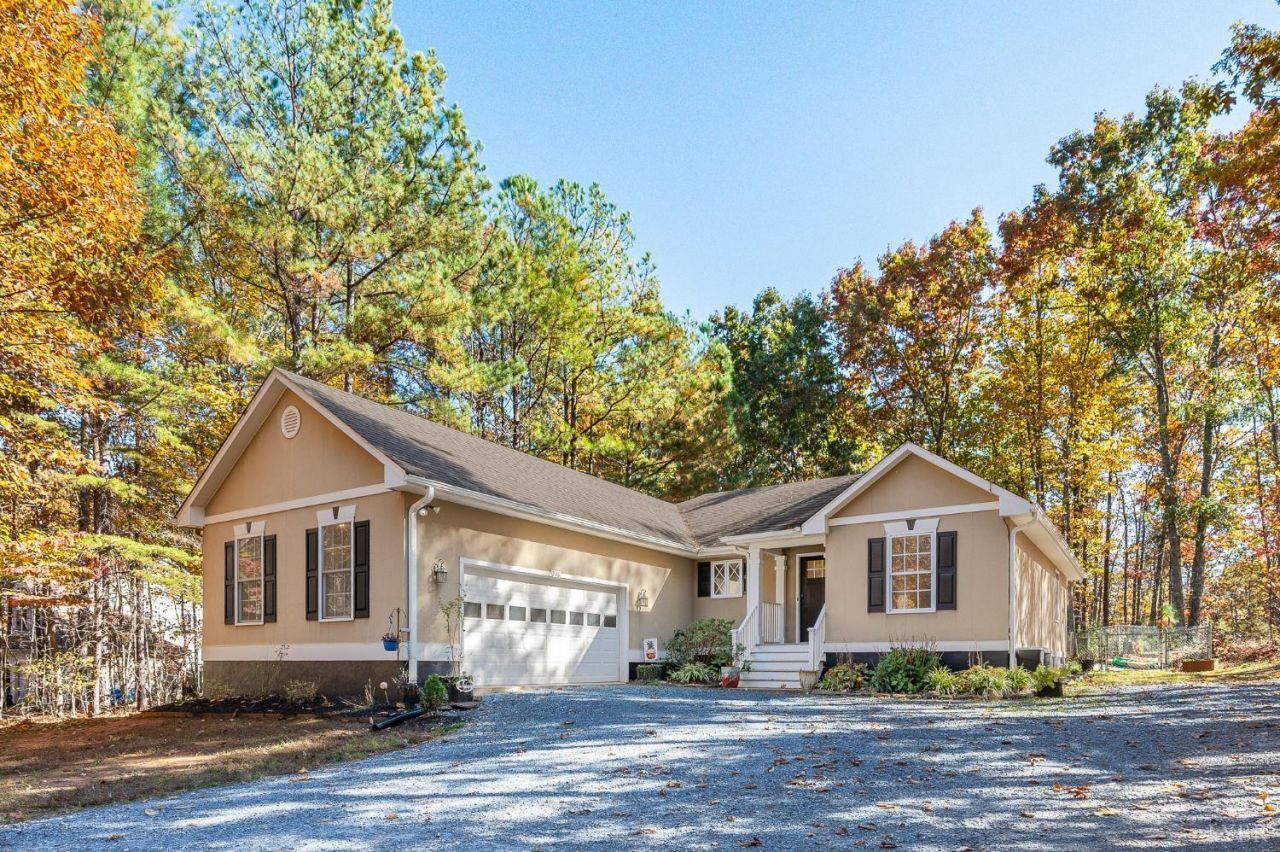
Welcome to 236 Pierces Mill Road! This 3-bedroom, 2-bath ranch-style home offers comfortable living with the convenience of a single-level floor plan. Featuring fresh paint throughout, new carpet, and a new refrigerator, this home is move-in ready and waiting for its new owners! Additional features include a spacious 2-car garage, a private fenced-in backyard, and a whole-house water filtration system connected to the well, providing added peace of mind. Whether you're relaxing at home, entertaining guests, or enjoying the privacy of your backyard, this property offers plenty of possibilities. Conveniently located in Amherst, this home is a wonderful opportunity for those looking for the ease of one-level living with room to make it their own.Don't miss your chance to make this house your home!
Property Features
Property Type: Residential - Single Family
Cooling: Heat Pump
Garage: 2 car attached
Heating: Heat Pump
Home Style: Ranch
Lot Size: 1.01 Acres
Roof Type: Shingle
Stories: 1.0
Taxes: $3
Year Built: 2007
Amenities
Drywall
Main Level Bedroom
Primary Bed w/Bath
Pantry
Deck
Front Porch
Fenced Yard
Garden Space
Secluded Lot
Feature Descriptions
Appliance Features: Dishwasher, Double Oven, Dryer, Microwave, Range-Elec, Refrigerator, Washer
Basement Features: Crawl Space
Exterior: Stucco
Fireplace Features: 1 Fireplace, Gas Log
Laundry Features: Dryer Connection, Laundry Room, Main Level, Washer Connections
Lot Dimensions: 1.0060 Acre(s)
Parking Notes: Garage Door Opener
Sewer: Septic Tank
Water: Well
Room Sizes
Primary: 15.0 x 13.0
Bedroom 2: 13.0 x 10.0
Bedroom 3: 13.0 x 10.0
Kitchen: 14.0 x 12.0
Laundry Room: 6.0 x 6.0
Living Room: 20.0 x 16.0
Local Schools
High School: Amherst High
Middle School: Amherst Midl
Elementary School: Central Elem
School District: Amherst
Listed By / Shown By
Listed By
Agency Name: Lauren Bell Real Estate, Inc.
Shown By
Agency Title: Montague Miller & Co. Realtors
Agency Phone: 800.793.5393

Estimate Your Payment
Estimated Payment
$ 855.86 per month $756.47 Principal & Interest $0.25 Property Tax $99.14 Homeowner's Insurance
236 Pierces Mill Road | MLS# 370374
This single family home located at 236 Pierces Mill Road, Amherst, VA 24521 is currently listed for sale with an asking price of $339,900. This property was built in 2007 and has 3 bedrooms and 2 full baths with 1490 sq. ft. Pierces Mill Road is located in the Shadow Ridge subdivision within the Amherst school district. Search Shadow Ridge real estate on www.montaguemiller.com today.