


BEDS3
BATHS2 full 1 partial
SQUARE FEET2,452
MLS#VALO2126540
STATUSACTIVE
PROPERTY TYPERental - Townhouse
SUBDIVISIONBUCKINGHAM AT LOUDOUN VALLEY
SCHOOLLOUDOUN COUNTY PUBLIC SCHOOLS
Property Description
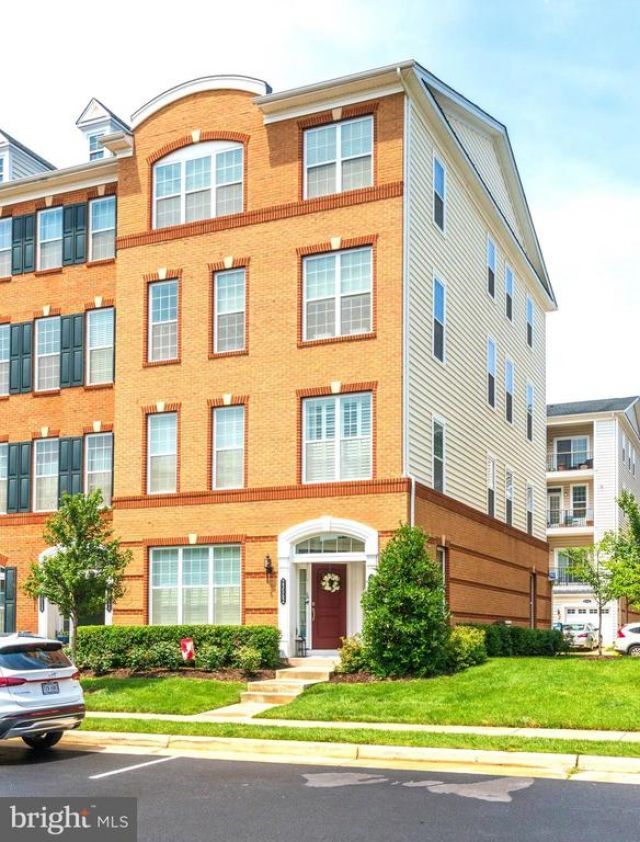
Check out this 2017 Built End Unit Townhouse- 3 Bedroom, 2 & Half Bath, 1 Garage Garage plus Driveway this townhouse Condo, nearly 2500 sq ft.. Brick Front, Hardwood Floors all Levels, Spacious Living Room with Crown Molding, Formal Dining Area, Space for Open Office on Main Level, Family Room off Kitchen. Updated Gourmet Island Kitchen with Quartz Counters, Stainless Steel Appliances, Gas Cooking, Breakfast Area. Family room has Balcony Access. Half Bath on Main Level. The Upper Level has Spacious Master Bedroom with Newer Hardwood Floors, Tray Ceiling, Huge Walk in Closet . The Master Bathroom boasts of Granite Counters with Double Vanity, Tub & Shower, Master Bedroom has its own Private Balcony. Two other Bedrooms with a Shared Bath & Laundry on Upper Level. Fantastic community amenities with Pools, Tot lots, Nature trails, fitness center and more. Quick access to commuter routes Loudoun County Parkway, Dulles Toll Rd, Dulles Airport less than 10 miles, Metro Station few miles, Shopping, dining, Grocery. Coupled with sought-after Loudoun County schools, this one has it all! Long & Foster Realtors Online Rental Application to apply.
Property Features
Property Type: Rental - Townhouse
Cooling: Central A/C
Fuel Type: Natural Gas
Garage: 1 car attached
Heating: Central, Forced Air, Programmable Thermostat
Home Style: Contemporary
Lot Size: 0.00 Acre(S)
Stories: 4.0
Year Built: 2017
Feature Descriptions
Additional Structures: Above Grade, Below Grade
Appliances: Built-In Microwave, Cooktop, Dishwasher, Disposal, Dryer, Oven - Wall, Range Hood, Refrigerator, Stainless Steel Appliances, Washer
Building Name: BUCKINGHAM AT LOUDOUN VALLEY
Community Amenities: Common Grounds, Community Center, Fitness Center, Jog/Walk Path, Picnic Area, Pool - Outdoor, Swimming Pool, Tot Lots/Playground
Condo/Coop Fee: $0.00/Monthly
Exterior: Sidewalks
Exterior: Brick Front, Vinyl Siding
Flooring: Hardwood, Ceramic Tile
HOA Fee: $0.00/Monthly
Interior: Breakfast Area, Combination Dining/Living, Crown Moldings, Dining Area, Family Room Off Kitchen, Floor Plan - Traditional, Kitchen - Gourmet, Kitchen - Island, Recessed Lighting, Sprinkler System, Bathroom - Stall Shower, Bathroom - Tub Shower, Upgraded Countertops, Wainscotting, Walk-in Closet(s), Wood Floors
Location: Corner Lot/Unit
Lot Dimensions: 0.00 Acre(S)
Rent Includes: Common Area Maintenance, HOA/Condo Fee
Rooms: Living Room, Dining Room, Primary Bedroom, Bedroom 2,Kitchen, Family Room, Foyer, Breakfast Room, Bedroom 1,Laundry, Primary Bathroom, Full Bath, Half Bath
Sewer: Public Sewer
SQFT Above Finished: 2452
SQFT Total Finished: 2452
Structure Type: End of Row/Townhouse
Total Garage/Parking Spaces: 2
Utilities: Electric Available, Natural Gas Available, Water Available
Water: Public
Local Schools
High School: ROCK RIDGE
Middle School: STONE HILL
Elementary School: ROSA LEE CARTER
School District: LOUDOUN COUNTY PUBLIC SCHOOLS
Listed By / Shown By
Listed By
Agency Name: Long & Foster Real Estate, Inc.
Agency Phone: 7039384200
Shown By
Agency Title: Montague Miller & Co. Realtors
Agency Phone:

23564 Buckland Farm Terrace | MLS# VALO2126540
This property located at 23564 Buckland Farm Terrace, Ashburn, VA 20148 is currently listed for rent with an asking price of $3,200 / Monthly. Buckland Farm Terrace is located within the LOUDOUN COUNTY PUBLIC SCHOOLS school district. Search Ashburn real estate on www.montaguemiller.com today.