



BEDS1
BATHS1 full
SQUARE FEET699
MLS#VAAR2076530
STATUSACTIVE
PROPERTY TYPERental - Condominium
SUBDIVISIONBALLSTON
SCHOOLARLINGTON COUNTY PUBLIC SCHOOLS
Property Description
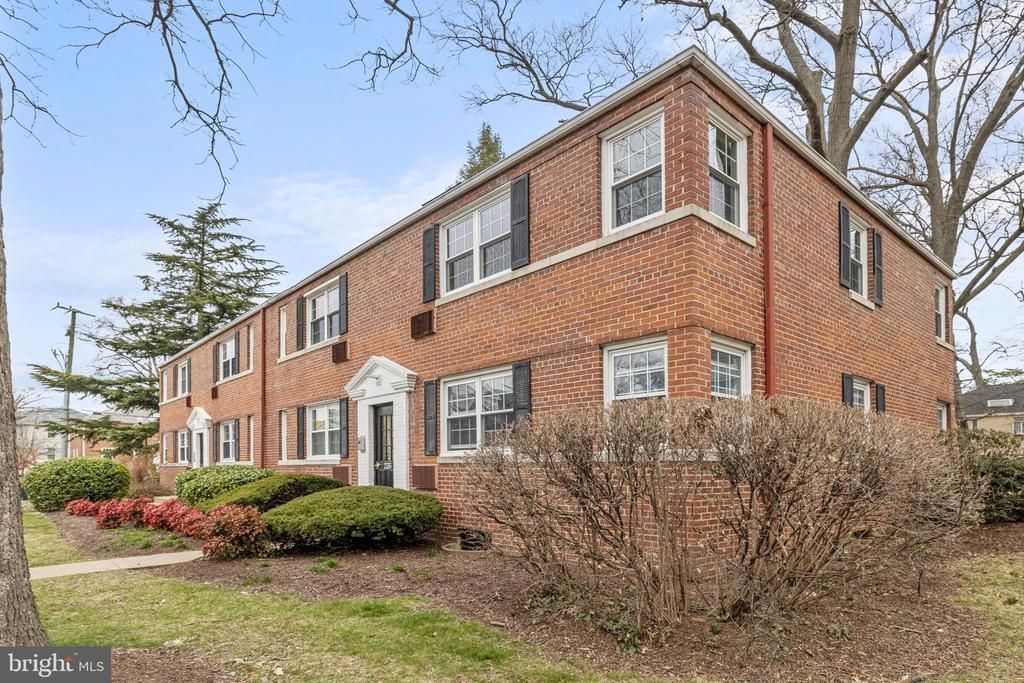
Move right in and start soaking up the morning light and all that is offered by the Ballston lifestyle - Ted's, amphitheater for summer concerts, walking trails, a nearby farmer's market and 1 mile walk to Clarendon. This lovely condo is filled with sunlight, as a large corner unit with extra windows, and even on the top floor. Fresh paint and just installed Luxury Vinyl Plank flooring throughout are ready for your favorite comfy sofa and coffee mug. This home perfectly frames life for relaxing, working from home, or catching up with friends into the night. Space for living, dining, studying, and then retreating to your bedroom to recharge. sorry, community doesn't allow dogs for rentals. cats case by case only. BIG BONUS: brand new washer/dryer in unit!
Property Features
Property Type: Rental - Condominium
Cooling: Other, Ceiling Fan(s), Wall Unit
Fuel Type: Natural Gas
Heating: Radiator
Home Style: Colonial
Lot Size: 0.00 Acre(S)
Stories: 1.0
Year Built: 1940
Feature Descriptions
Additional Structures: Above Grade, Below Grade
Appliances: Built-In Range, Dishwasher, Microwave, Washer, Dryer
Building Name: ARLINGTON OAKS CONDO
Community Amenities: Fitness Center
Condo/Coop Fee: $0.00/Monthly
Days on Site: 2
Exterior: Brick
Flooring: Ceramic Tile, Luxury Vinyl Plank
Interior: Ceiling Fan(s), Combination Dining/Living, Floor Plan - Traditional
Lot Dimensions: 0.00 Acre(S)
Parking Features: On Street, Permit Included
Pet Restrictions: Case by Case Basis, Pet Addendum/Deposit, Cats OK
Rent Includes: Trash Removal, Water, Parking, HOA/Condo Fee, Heat, Gas, Recreation Facility
Rooms: Living Room, Dining Room, Kitchen, Bedroom 1,Bathroom 1
Sewer: Public Sewer
SQFT Above Finished: 699
SQFT Total Finished: 699
Structure Type: Unit/Flat/Apartment
Water: Public
Local Schools
School District: ARLINGTON COUNTY PUBLIC SCHOOLS
Listed By / Shown By
Listed By
Agency Name: Foxtrot Company
Agency Phone: 7037911167
Shown By
Agency Title: Montague Miller & Co. Realtors
Agency Phone: 800.793.5393

235 N George Mason Drive, Unit 235-4 | MLS# VAAR2076530
This property located at 235 N George Mason Drive, Unit 235-4, Arlington, VA 22203 is currently listed for rent with an asking price of $1,950 / Monthly. N George Mason Drive, Unit 235-4 is located within the ARLINGTON COUNTY PUBLIC SCHOOLS school district. Search Arlington real estate on www.montaguemiller.com today.