


BEDS4
BATHS3 full 1 partial
SQUARE FEET3,932
MLS#VAFQ2022294
STATUSACTIVE
PROPERTY TYPEResidential - Single Family
SUBDIVISIONRIDGES OF WARRENTON
SCHOOLFAUQUIER COUNTY PUBLIC SCHOOLS
Property Description
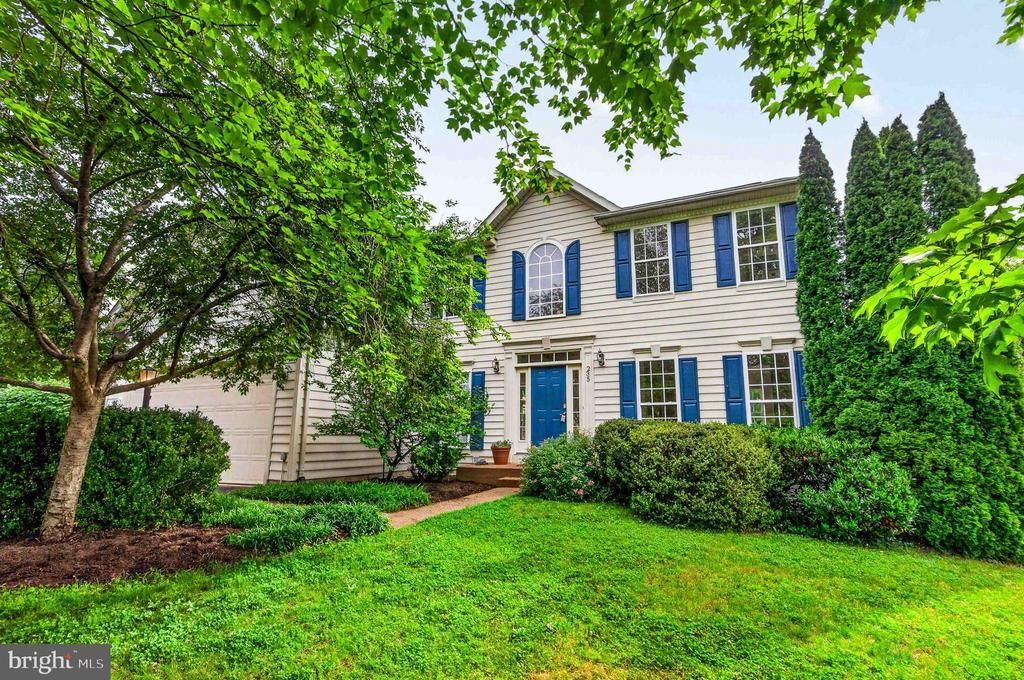
Welcome home to this beautifully maintained Colonial, ideally situated within the Town of Warrenton—just a short walk to charming Main Street, yet nestled in a quiet neighborhood shaded by mature trees. Featuring 4 spacious bedrooms, 3.5 baths, and a bright, open floor plan, this home offers the perfect blend of comfort, style, and convenience. The heart of the home is a thoughtfully designed kitchen with a large center island, stainless steel appliances, and a sunny breakfast area that flows seamlessly into the inviting family room with a gas fireplace. Hardwood and ceramic tile flooring, crown molding, and chair rail details add timeless character throughout. Recent updates include fresh interior paint throughout and new carpet in the finished basement, providing move-in-ready peace of mind. The fully finished basement offers flexible space for a playroom, recreation area, home gym, or media room. Step outside to enjoy the fully fenced backyard—perfect for kids, pets, and outdoor entertaining. Residents enjoy nearby walking paths, playgrounds, and community amenities, while Main Street's local shops, restaurants, farmers markets, and community events are just a short stroll away. Complete with a main-level laundry room, attached two-car garage, and an unbeatable combination of neighborhood charm, downtown accessibility, and move-in-ready updates, this is a home you'll love for years to come.
Property Features
Property Type: Residential - Single Family
Basement: Connecting Stairway, Full, Fully Finished
Basement: Yes
Cooling: Central A/C
Fireplaces: 1
Fuel Type: Natural Gas, Electric
Garage: 2
Heating: Heat Pump(s), Forced Air
Home Style: Colonial
Lot Size: 0.34 Acres
Roof Type: Architectural Shingle
Stories: 3.0
Taxes: $5,803
Year Built: 2002
Feature Descriptions
Additional Structures: Above Grade, Below Grade
Appliances: Built-In Microwave, Dishwasher, Disposal, Microwave, Refrigerator, Stainless Steel Appliances, Water Heater, Oven/Range - Gas
Community Amenities: Common Grounds, Jog/Walk Path, Tot Lots/Playground
Days on Site: 55
Exterior: Frame, Vinyl Siding
Fencing: Wood
Fireplace: Gas/Propane, Fireplace - Glass Doors
Flooring: Hardwood, Carpet, Ceramic Tile
HOA Fee: $99.00/Quarterly
Interior: Dining Area, Kitchen - Island, Breakfast Area, Family Room Off Kitchen, Crown Moldings, Chair Railings, Floor Plan - Open
Lot Dimensions: 0.34 Acre(S)
Parking Features: Paved Driveway
Parking Notes: 2 Total Parking Spaces
Rooms: Living Room, Dining Room, Primary Bedroom, Bedroom 2,Bedroom 3,Bedroom 4,Kitchen, Family Room, Den, Foyer, Sun/Florida Room, Mud Room, Recreation Room, Utility Room, Media Room, Bathroom 2,Bathroom 3,Primary Bathroom
Sewer: Public Sewer
SQFT Above Finished: 2732
SQFT Below Finished: 1200
SQFT Total Finished: 3932
Structure Type: Detached
Total Garage/Parking Spaces: 2
Water: Public
Windows: Double Hung, Double Pane
Local Schools
School District: FAUQUIER COUNTY PUBLIC SCHOOLS
Listed By / Shown By
Listed By
Agency Name: Versant Realty
Agency Phone: 7034058990
Shown By
Agency Title: Montague Miller & Co. Realtors
Agency Phone:

Estimate Your Payment
Estimated Payment
$ 2,308.58 per month $1,613.54 Principal & Interest $483.58 Property Tax $211.46 Homeowner's Insurance
235 Cannon Way | MLS# VAFQ2022294
This single family home located at 235 Cannon Way, Warrenton, VA 20186 is currently listed for sale with an asking price of $725,000. This property was built in 2002 and has 4 bedrooms and 3 full and 1 partial baths with 3932 sq. ft. Cannon Way is located in the RIDGES OF WARRENTON subdivision within the FAUQUIER COUNTY PUBLIC SCHOOLS school district. Search RIDGES OF WARRENTON real estate on www.montaguemiller.com today.