



BEDS3
BATHS2 full
SQUARE FEET1,500
MLS#369718
STATUS
PROPERTY TYPEResidential - Single Family
SCHOOLBedford
Property Description
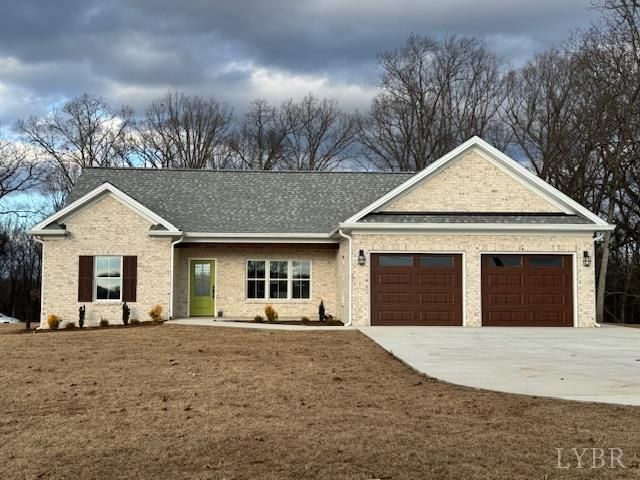
Beautiful new construction designed for easy living and long-term comfort, this cottage offers true single level living w/step free access from the front porch, garage, and covered back deck. Ideal for downsizers or buyers seeking quality construction without future projects, every detail has already been thoughtfully completed. The vaulted living room creates an open, welcoming centerpiece, while 9 ft ceilings throughout the kitchen, dining, and remaining living spaces maintain a bright, airy feel. The kitchen blends beauty and function w/Bosch appliances, quartz countertops, and well-planned cabinetry designed for everyday use. Three comfortable bedrooms and two finished baths provide flexibility for guests, a home office, or right sized living without excess space. Built w/a ZIP System enclosure, upgraded Andersen windows, and carefully selected materials, this move-in ready home offers durability, efficiency, and peace of mind on a non-subdivision lot w/open surroundings and no HO
Property Features
Property Type: Residential - Single Family
Cooling: Heat Pump
Garage: 2 car attached
Heating: Heat Pump
Home Style: Ranch
Lot Size: 0.86 Acres
Roof Type: Shingle
Stories: 1.0
Taxes: $2,029
Year Built: 2025
Amenities
Cable Connections
Ceiling Fan(s)
Drywall
Main Level Bedroom
Primary Bed w/Bath
Deck
Front Porch
Concrete Drive
Landscaped
Insulated Glass
Feature Descriptions
Appliance Features: Dishwasher, Microwave, Range-Elec, Refrigerator
Basement Features: Slab
Days on Site: 1
Exterior: Brick
Fireplace Features: 1 Fireplace, Gas Log
Laundry Features: Dryer Connection, Laundry Room, Main Level, Washer Connections
Lot Dimensions: 0.8600 Acre(s)
Parking Notes: Garage Door Opener
Sewer: Septic Tank
Water: Well
Room Sizes
Primary: 15.0 x 12.0
Bedroom 2: 11.0 x 10.0
Bedroom 3: 11.0 x 10.0
Kitchen: 19.0 x 11.0
Laundry Room: 6.0 x 9.0
Living Room: 19.0 x 15.0
Local Schools
School District: Bedford
Listed By / Shown By
Listed By
Agency Name: Century 21 ALL-SERVICE-BEDFORD
Shown By
Agency Title: Montague Miller & Co. Realtors
Agency Phone: 800.793.5393

Estimate Your Payment
Estimated Payment
$ 1,326.76 per month $1,023.54 Principal & Interest $169.08 Property Tax $134.14 Homeowner's Insurance
2340 Virginia Byway | MLS# 369718
This single family home located at 2340 Virginia Byway, Bedford, VA 24523 is currently listed for sale with an asking price of $459,900. This property was built in 2025 and has 3 bedrooms and 2 full baths with 1500 sq. ft. Virginia Byway is located within the Bedford school district. Search Bedford real estate on www.montaguemiller.com today.