



BEDS4
BATHS2 full 1 partial
SQUARE FEET2,818
MLS#679230
STATUSActive w/Kickout
PROPERTY TYPEResidential - Single Family
SUBDIVISIONGREEN SPRING ESTATES
Property Description
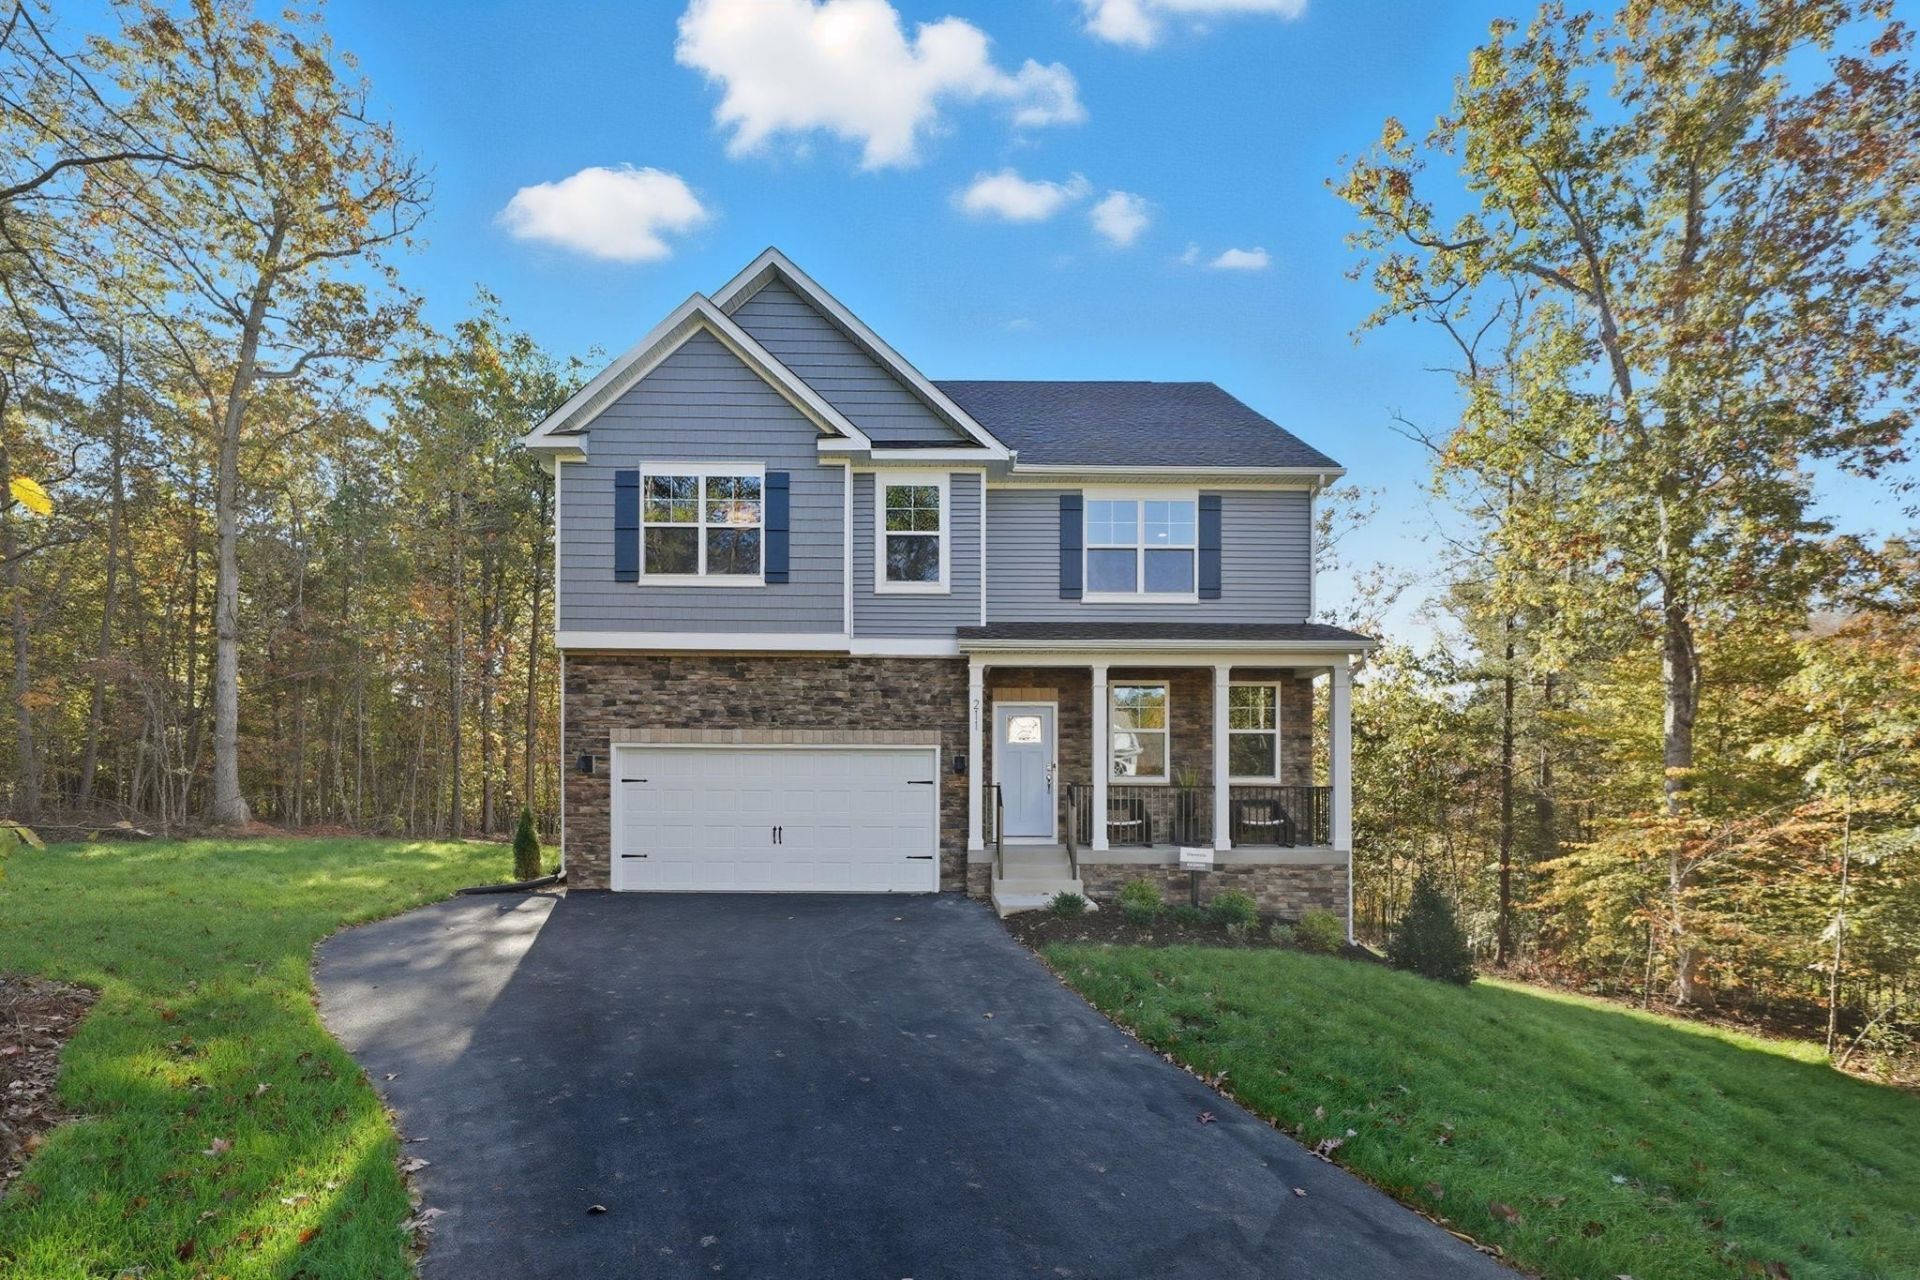
QUICK MOVE-IN! Welcome to your dream home! Set on 1.5 private acres, this Hanover model is designed with modern living in mind. The open-concept layout showcases a gourmet kitchen with a large center island, walk-in pantry, and plenty of counter space, all overlooking the bright family room and casual dining area-perfect for everyday living and entertaining. A formal dining room and private office add flexibility and elegance to the main floor. Upstairs, a versatile loft offers space for a second family room, play area, or home office. The luxurious primary suite features a spa-inspired bath with dual vanities, a private water closet, and a walk-in closet that feels like its own room. Three additional spacious bedrooms and a convenient second-floor laundry complete the upper level. Photos are from builder's library, actual finishes and features may vary.
Property Features
Property Type: Residential - Single Family
Cooling: Heat Pump
Garage: 2
Heating: Electric, Heat Pump
Home Style: Craftsman
Lot Size: 1.50 Acres
Roof Type: Architectural Style
Stories: 2.0
Taxes: $386
Year Built: 2026
Feature Descriptions
Association Dues: 250 (Annual)
Basement: No
Bathroom: Attach Primary Bath, Water Closet
Days on Site: 59
Exterior: Brick, Vinyl
Flooring: Carpet, Ceramic Tile, Luxury Vinyl Plank
Foundation: Brick, Concrete Block
Kitchen: Granite
Laundry: Dryer Hookup, Washer Hookup
Lot Dimensions: 1.5 Acre(s)
Sewer: Installed Conventional
Water: Individual Well
Windows: Insulated Windows, Low-E Windows
Local Schools
High School: Louisa
Middle School: Louisa
Elementary School: Moss-Nuckols
Listed By / Shown By
Listed By
Agency Name: D.R. Horton Realty of Virginia LLC
Agency Phone: 804-510-9139
Shown By
Agency Title: Montague Miller & Co. Realtors
Agency Phone: 800.793.5393

Estimate Your Payment
Estimated Payment
$ 1,429.21 per month $1,235.17 Principal & Interest $32.17 Property Tax $161.87 Homeowner's Insurance
234 Glenmore Ln | MLS# 679230
This single family home located at 234 Glenmore Ln, Keswick, VA 22947 is currently listed for sale with an asking price of $554,990. This property was built in 2026 and has 4 bedrooms and 2 full and 1 partial baths with 2818 sq. ft. Glenmore Ln is located in the GREEN SPRING ESTATES subdivision. Search GREEN SPRING ESTATES real estate on www.montaguemiller.com today.