



BEDS3
BATHS2 full 1 partial
SQUARE FEET2,496
MLS#370399
STATUS
PROPERTY TYPEResidential - Single Family
SCHOOLAppomattox
Property Description
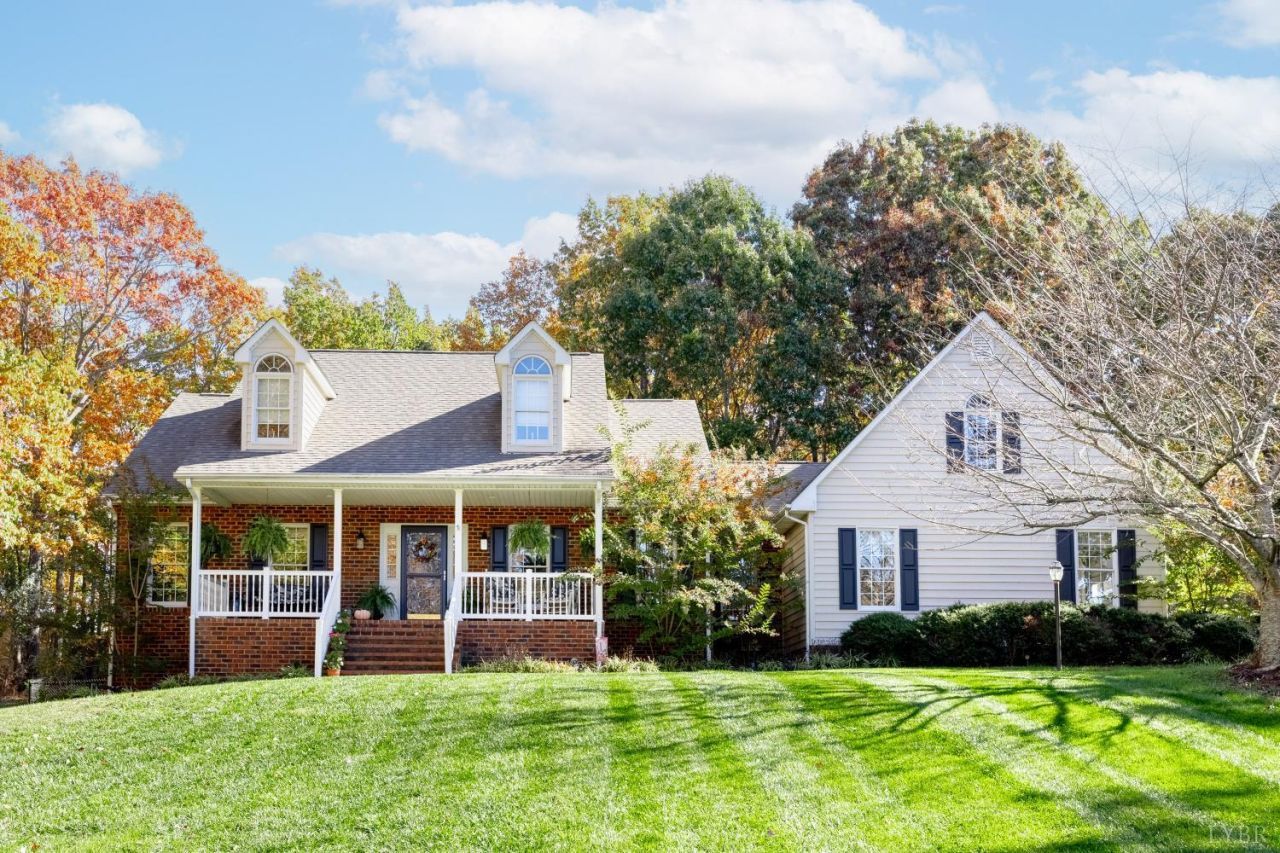
Welcome home to easy main-level living on a 1-acre lot in a quiet cul-de-sac! This brick & vinyl home offers 3 bedrooms & 2.5 baths, all on the main level, with hardwood floors throughout, a vaulted ceiling living room features a stacked stone fireplace with gas logs, and the updated kitchen boasts granite countertops and painted cabinets. The primary suite includes a trey ceiling, huge walk-in closet, dual vanity sinks, and a jetted tub. Upstairs, a bonus room over the garage is perfect for an office or rec space. Outside, enjoy covered front and back porches, a fenced backyard with an above-ground pool, pool deck, and patio for those warm Southern days. Extras include an oversized 2-car attached garage, a full unfinished basement with wood stove, heat pump with gas furnace backup, whole-house generator, and storage building. Just minutes to the golf course and town conveniences, with bigger cities a short drive away. Don't miss it!
Property Features
Property Type: Residential - Single Family
Basement: Yes
Cooling: Heat Pump
Garage: 2 car attached
Heating: Forced Warm Air-Gas, Heat Pump, Propane, Wood Stove
Home Style: Ranch
Lot Size: 1.00 Acres
Roof Type: Shingle
Stories: 1.0
Taxes: $1,739
Year Built: 2001
Amenities
Cable Available
Ceiling Fan(s)
Drywall
Great Room
High Speed Data Aval
Main Level Bedroom
Primary Bed w/Bath
Separate Dining Room
Smoke Alarm
Tile Bath(s)
Vacuum System
Whirlpool Bath
Off-Street Parking
Patio
Porch
Front Porch
Rear Porch
Whole House Generator
Above Ground Pool
Paved Drive
Fenced Yard
Garden Space
Landscaped
Storm Doors
Insulated Glass
Undergrnd Utilities
Golf Nearby
Feature Descriptions
Appliance Features: Dishwasher, Microwave, Range-Elec, Refrigerator
Basement Features: Exterior Entrance, Full, Interior Entrance, Poured Concrete, Walkout
Days on Site: 2
Exterior: Brick, Vinyl Siding
Fireplace Features: Gas Log, Great Room, Stone, Other
Laundry Features: Dryer Connection, Laundry Closet, Main Level, Washer Connections
Lot Dimensions: 1.0000 Acre(s)
Parking Notes: Oversized
Sewer: Septic Tank
Water: Well
Room Sizes
Primary: 16.0 x 14.0
Bedroom 2: 14.0 x 12.0
Bedroom 3: 11.0 x 11.0
Breakfast Room: 11.0 x 8.0
Dining Room: 15.0 x 12.0
Kitchen: 13.0 x 11.0
Living Room: 18.0 x 14.0
Recreation Room: 24.0 x 14.0
Local Schools
School District: Appomattox
Listed By / Shown By
Listed By
Agency Name: Karl Miller Realty LLC
Shown By
Agency Title: Montague Miller & Co. Realtors
Agency Phone: 800.793.5393

Estimate Your Payment
Estimated Payment
$ 1,365.52 per month $1,079.18 Principal & Interest $144.92 Property Tax $141.43 Homeowner's Insurance
234 Chestnut Dr. | MLS# 370399
This single family home located at 234 Chestnut Dr., Appomattox, VA 24522 is currently listed for sale with an asking price of $484,900. This property was built in 2001 and has 3 bedrooms and 2 full and 1 partial baths with 2496 sq. ft. Chestnut Dr. is located within the Appomattox school district. Search Appomattox real estate on www.montaguemiller.com today.