



BEDS3
BATHS2 full
SQUARE FEET1,509
MLS#VALO2139048
STATUSACTIVE
PROPERTY TYPEResidential - Single Family
SCHOOLLOUDOUN COUNTY PUBLIC SCHOOLS
Property Description
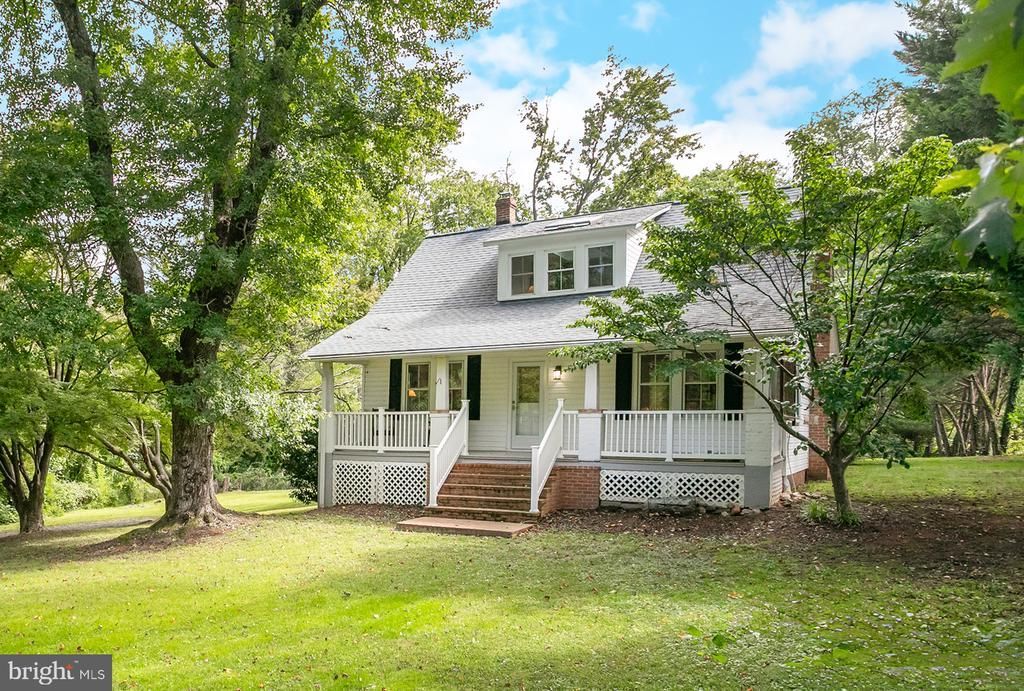
Built in 1910 and set on 0.95 acre, this Cape Cod farmhouse keeps its character where it counts: exposed beams, exposed brick column upstairs, original trim and wide-plank floors. The main level carries the primary bedroom and both full baths, a living room and separate sitting room, and a white kitchen with a butcher-block island. Just off the kitchen and back door, the sunroom catches the most stunning morning light. Out front, a covered porch runs the width of the house. Two upper bedrooms sit under the beams. Outside you'll find a detached outbuilding, a coop, garden beds, a fire pit and room to spread out. Private well, newer septic, oil hot-water heat and central air.
Property Features
Property Type: Residential - Single Family
Basement: Yes
Basement: Unfinished, Connecting Stairway
Cooling: Central A/C, Ceiling Fan(s)
Fuel Type: Oil
Heating: Hot Water
Home Style: Cape Cod, Farmhouse/National Folk
Lot Size: 0.95 Acres
Roof Type: Architectural Shingle
Stories: 3.0
Taxes: $5,643
Year Built: 1910
Feature Descriptions
Additional Structures: Above Grade, Below Grade
Appliances: Built-In Microwave, Dishwasher, Dryer, Washer, Refrigerator, Icemaker, Oven/Range - Electric
Days on Site: 3
Electric: 200+ Amp Service
Exterior: Shingle Siding
Exterior: Outbuilding(s)
Flooring: Hardwood
Interior: Ceiling Fan(s), Exposed Beams, Floor Plan - Traditional, Kitchen - Island, Wood Floors
Lot Dimensions: 0.95 Acre(S)
Number of Rooms: 6
Parking Notes: 4 Total Parking Spaces
Pet Restrictions: No Pet Restrictions
Sewer: Septic > # of BR
Special View Info: Trees/Woods
SQFT Above Finished: 1509
SQFT Total Finished: 1509
Structure Type: Detached
Total Garage/Parking Spaces: 4
Utilities: Cable TV
Water: Well
Local Schools
High School: LIGHTRIDGE
Middle School: WILLARD
Elementary School: ALDIE
School District: LOUDOUN COUNTY PUBLIC SCHOOLS
Listed By / Shown By
Listed By
Agency Name: Compass
Agency Phone: 7032667277
Shown By
Agency Title: Montague Miller & Co. Realtors
Agency Phone: 800.793.5393

Estimate Your Payment
Estimated Payment
$ 2,169.38 per month $1,502.26 Principal & Interest $470.25 Property Tax $196.88 Homeowner's Insurance
23320 Watson Road | MLS# VALO2139048
This single family home located at 23320 Watson Road, Leesburg, VA 20175 is currently listed for sale with an asking price of $675,000. This property was built in 1910 and has 3 bedrooms and 2 full baths with 1509 sq. ft. Watson Road is located within the LOUDOUN COUNTY PUBLIC SCHOOLS school district. Search Leesburg real estate on www.montaguemiller.com today.