


BEDS4
BATHS3 full 1 partial
SQUARE FEET2,802
MLS#VAFV2041994
STATUSACTIVE
PROPERTY TYPERental - Single Family
SUBDIVISIONRED BUD RUN
SCHOOLFREDERICK COUNTY PUBLIC SCHOOLS
Property Description
Terrific single-family home in Stephenson and ready for an early summer move in! Spacious home including three fully finished levels, four bedrooms, three full baths, large two-car garage, fully fenced-in yard and rear patio. Bright open floor plan with roomy interior. Nearby shopping and dining at Rutherford Crossing Shopping Center is very close including: Target, Lowe's, Texas Roadhouse, Starbucks, Chick-Fil-A, and more! Tenant is responsible for all utilities (internet, electricity, gas, etc.) and lawn maintenance. Online application is required for each applicant 18 and older. Pet dogs are considered on a case-by-case basis with a pet security deposit and additional pet rent. No Smoking, no cats. One month security deposit required. Located just off Route 7, minutes away from shops in Winchester and Stephenson. Only 30 minutes to Purcellville and 40 minutes to Leesburg! Check out this super nice home for lease starting July 1st 2026!
Property Features
Property Type: Rental - Single Family
Basement: Full
Basement: Yes
Cooling: Central A/C
Fireplaces: 1
Fuel Type: Natural Gas
Heating: Forced Air
Home Style: Colonial
Lot Size: 0.28 Acres
Roof Type: Architectural Shingle
Stories: 3.0
Year Built: 2011
Feature Descriptions
Additional Structures: Above Grade, Below Grade
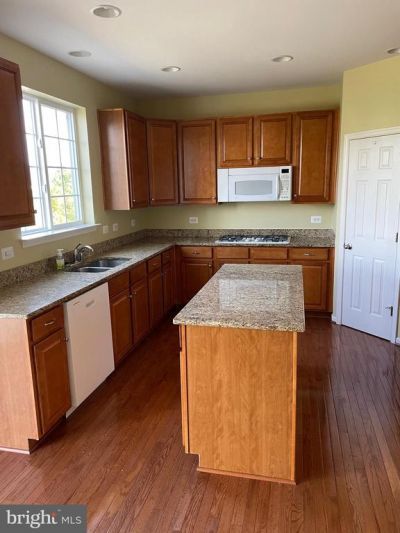
Appliances: Built-In Microwave, Cooktop, Dishwasher, Disposal, Dryer, Oven - Double, Refrigerator, Washer, Water Heater
Days on Site: 5
Exterior: Vinyl Siding
Fencing: Wood
Fireplace: Gas/Propane
Flooring: Carpet, Solid Hardwood
HOA Fee: $188.00/Semi-Annually
Interior: Carpet, Ceiling Fan(s), Dining Area, Family Room Off Kitchen, Formal/Separate Dining Room, Kitchen - Island, Wood Floors, Recessed Lighting, Pantry
Lot Dimensions: 0.28 Acre(S)
Pet Restrictions: Case by Case Basis, Dogs OK, Number Limit, Pet Addendum/Deposit
Rent Includes: HOA/Condo Fee, Trash Removal, Taxes
Rooms: Living Room, Dining Room, Bedroom 2,Bedroom 3,Bedroom 4,Kitchen, Family Room, Bedroom 1,Recreation Room, Storage Room, Full Bath
Sewer: Public Sewer
SQFT Above Finished: 2802
SQFT Total Finished: 2802
Structure Type: Detached
Water: Public
Windows: Bay/Bow
Local Schools
High School: MILLBROOK
Middle School: JAMES WOOD
Elementary School: REDBUD RUN
School District: FREDERICK COUNTY PUBLIC SCHOOLS
Listed By / Shown By
Listed By
Agency Name: Pearson Smith Realty, LLC
Agency Phone: 5713861075
Shown By
Agency Title: Montague Miller & Co. Realtors
Agency Phone:

233 Morlyn Drive | MLS# VAFV2041994
This property located at 233 Morlyn Drive, Stephenson, VA 22656 is currently listed for rent with an asking price of $3,200 / Monthly. Morlyn Drive is located within the FREDERICK COUNTY PUBLIC SCHOOLS school district. Search Stephenson real estate on www.montaguemiller.com today.