



BEDS3
BATHS2 full 1 partial
SQUARE FEET1,613
MLS#VAPW2134318
STATUSACTIVE
PROPERTY TYPERental - Townhouse
SUBDIVISIONPOTOMAC TOWN CENTER
SCHOOLPRINCE WILLIAM COUNTY PUBLIC SCHOOLS
Property Description
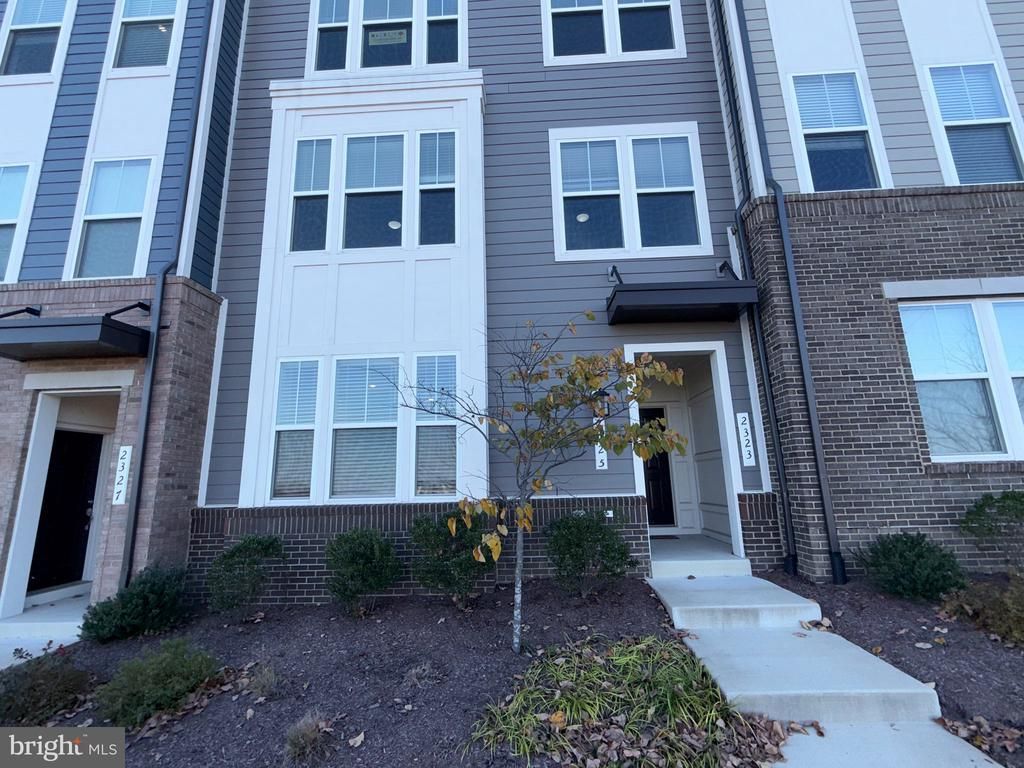
Available Now! Like-new 2022 Lennar condo townhome in Potomac Town Center with 3 bedrooms, 2.5 baths, about 1,613 sq ft, a 1-car rear-entry garage, and driveway parking. The open main level features luxury vinyl plank floors, 9-foot ceilings and crown molding, and a kitchen with granite counters, GE stainless appliances (including a gas range), a pantry, pull-out shelving, and pendant lights. Upstairs, the primary suite has a tray ceiling with recessed lighting, a walk-in closet, a dual-vanity bath with a glass-enclosed shower, and its own rear balcony. Two more bedrooms, a second full bath, and laundry with a washer and dryer complete the upper level. Minutes to Stonebridge, Wegmans, Occoquan, Leesylvania State Park, Featherstone Refuge, and I-95. 12- to 24-month lease, $3,150 security deposit, pets considered case by case.
Property Features
Property Type: Rental - Townhouse
Cooling: Central A/C
Fuel Type: Natural Gas
Garage: 1 car attached
Heating: Forced Air
Home Style: Contemporary
Lot Size: 0.00 Acre(S)
Stories: 2.0
Year Built: 2022
Feature Descriptions
Additional Structures: Above Grade, Below Grade
Appliances: Stainless Steel Appliances, Stove, Built-In Microwave, Dishwasher, Disposal, Oven/Range - Gas, Refrigerator, Washer, Dryer
Building Name: POTOMAC TOWN CENTER CONDOMINIUM
Community Amenities: Tot Lots/Playground
Days on Site: 2
Exterior: Stone, Vinyl Siding
Exterior: Sidewalks
Flooring: Luxury Vinyl Plank, Carpet
Interior: Floor Plan - Open, Pantry, Recessed Lighting, Upgraded Countertops, Ceiling Fan(s), Bathroom - Walk-In Shower, Bathroom - Tub Shower, Crown Moldings, Primary Bath(s), Walk-in Closet(s)
Location: Middle Of Block
Lot Dimensions: 0.00 Acre(S)
Parking Features: Attached Garage, Driveway, Parking Lot, Paved Driveway
Pet Restrictions: Case by Case Basis
Rent Includes: Common Area Maintenance, Grounds Maintenance, HOA/Condo Fee, Lawn Service, Parking, Trash Removal
Sewer: Public Sewer
SQFT Above Finished: 1613
SQFT Total Finished: 1613
Structure Type: Interior Row/Townhouse
Total Garage/Parking Spaces: 2
Utilities: Cable TV Available, Under Ground
Water: Public
Windows: Double Pane, Energy Efficient, Low-E, Vinyl Clad
Local Schools
High School: FREEDOM
Middle School: RIPPON
Elementary School: FITZGERALD
School District: PRINCE WILLIAM COUNTY PUBLIC SCHOOLS
Listed By / Shown By
Listed By
Agency Name: Samson Properties
Agency Phone: 7033788810
Shown By
Agency Title: Montague Miller & Co. Realtors
Agency Phone: 800.793.5393

2325 Stephanie Tessa Lane | MLS# VAPW2134318
This property located at 2325 Stephanie Tessa Lane , Woodbridge, VA 22191 is currently listed for rent with an asking price of $3,150 / Monthly. Stephanie Tessa Lane is located within the PRINCE WILLIAM COUNTY PUBLIC SCHOOLS school district. Search Woodbridge real estate on www.montaguemiller.com today.