



BEDS3
BATHS2 full
SQUARE FEET1,516
MLS#368587
STATUS
PROPERTY TYPEResidential - Single Family
SUBDIVISIONWalnut Hills
SCHOOLCampbell
Property Description
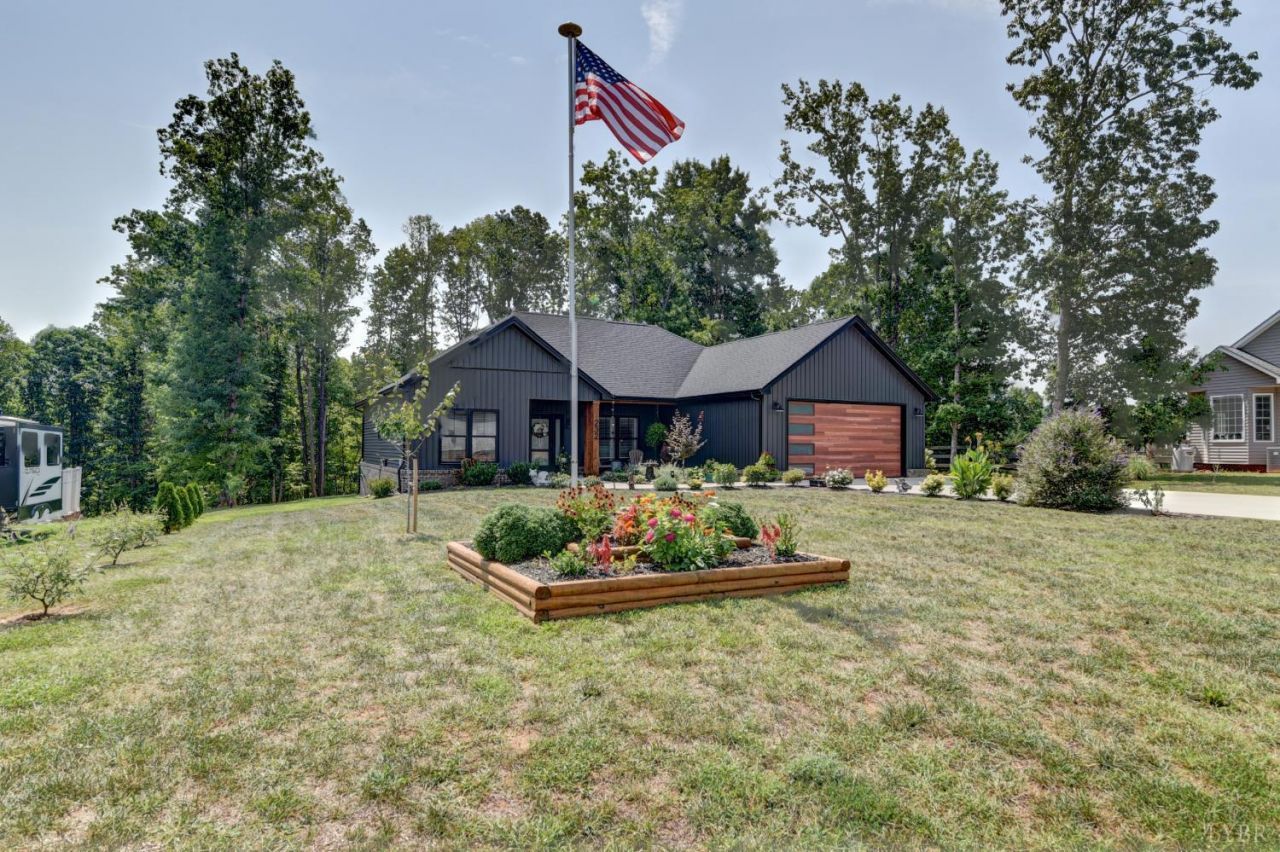
Nearly new but even better! 2 Car garage with pull down steps to attic, covered front porch and rear deck AND a storage shed. Nicely landscaped plus some evergreens and about a Dozen fruit trees planted- nectarine, plum, peach and apple. This house has a Rustburg address, but is incredibly close to so much! 5-10 minutes from Liberty University, restaurants, grocery stores, Rt 29 or 460. Attractive Great Room with soaring ceiling and kitchen island with all appliances. Split Bedroom floor plan, 2 bedrooms and bath on the left, right side features a Lovely Primary suite with 7 ft walk-in closet and 7 f t tile shower, Laundry room offers cabinets above and door to a Big pantry. Blinds are already installed as well. Call right away to see this today!
Property Features
Property Type: Residential - Single Family
Cooling: Heat Pump
Garage: 2 car attached
Heating: Heat Pump
Home Style: Ranch
Lot Size: 0.69 Acres
Roof Type: Shingle
Stories: 1.0
Taxes: $1,244
Year Built: 2024
Amenities
Cable Available
Ceiling Fan(s)
Great Room
High Speed Data Aval
Main Level Bedroom
Primary Bed w/Bath
Pantry
Tile Bath(s)
Walk-In Closet(s)
Workshop
Off-Street Parking
Front Porch
Concrete Drive
Garden Space
Landscaped
Insulated Glass
Undergrnd Utilities
Feature Descriptions
Appliance Features: Dishwasher, Disposal, Microwave, Range-Elec, Refrigerator
Basement Features: Slab
Days on Site: 16
Exterior: Brick, Vinyl Siding
Laundry Features: Laundry Room, Main Level
Lot Dimensions: 0.6850 Acre(s)
Sewer: Septic Tank
Water: Well
Room Sizes
Primary: 15.0 x 12.0
Bedroom 2: 11.0 x 10.0
Bedroom 3: 11.0 x 10.0
Great Room: 18.0 x 13.0
Kitchen: 18.0 x 13.0
Local Schools
School District: Campbell
Listed By / Shown By
Listed By
Agency Name: John Stewart Walker, Inc
Shown By
Agency Title: Montague Miller & Co. Realtors
Agency Phone: 800.793.5393

Estimate Your Payment
Estimated Payment
$ 1,135.48 per month $912.26 Principal & Interest $103.67 Property Tax $119.55 Homeowner's Insurance
232 Armistead Lane | MLS# 368587
This single family home located at 232 Armistead Lane, Rustburg, VA 24588 is currently listed for sale with an asking price of $409,900. This property was built in 2024 and has 3 bedrooms and 2 full baths with 1516 sq. ft. Armistead Lane is located in the Walnut Hills subdivision within the Campbell school district. Search Walnut Hills real estate on www.montaguemiller.com today.