



BEDS3
BATHS2 full
SQUARE FEET1,220
MLS#681316
STATUSActive
PROPERTY TYPEResidential - Single Family
SUBDIVISIONBRENTWOOD
Property Description
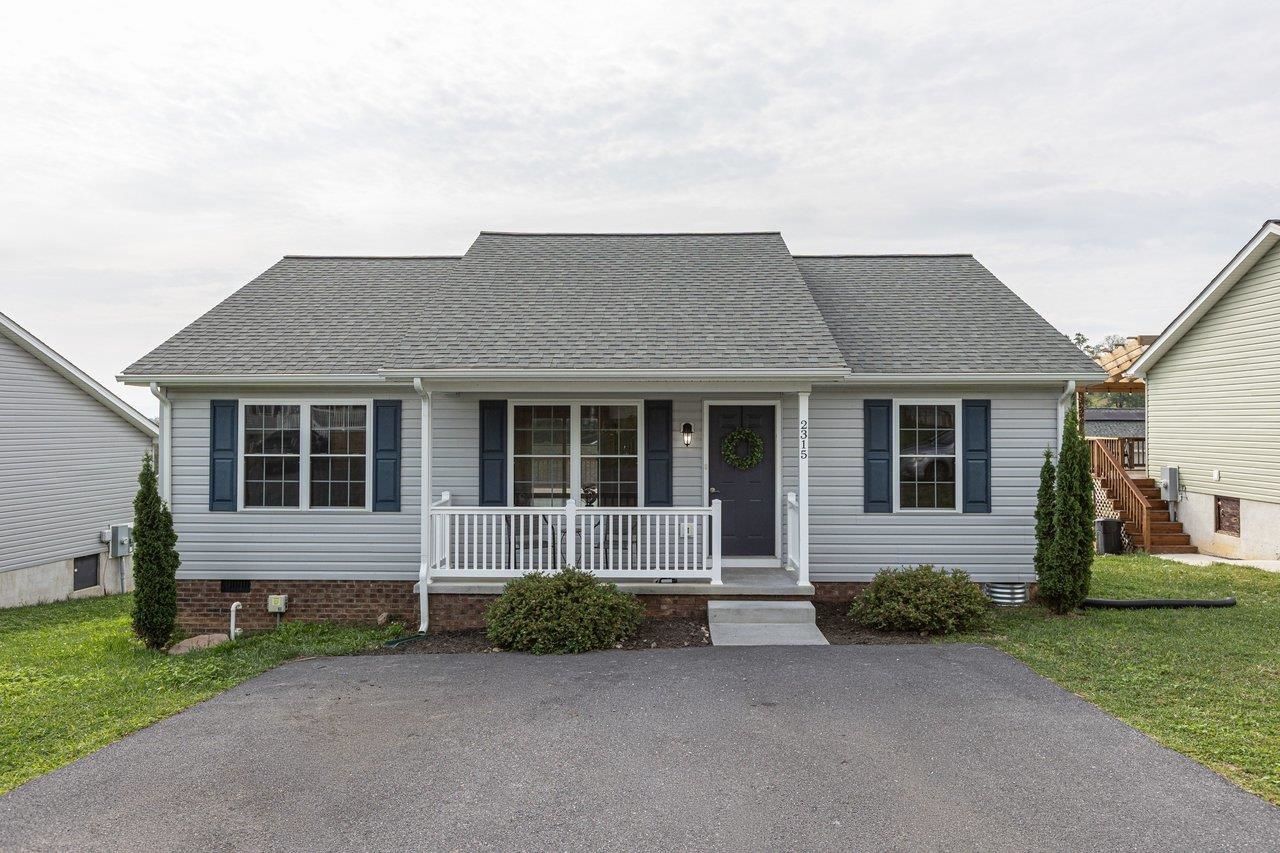
Easy living, a convenient location, and move-in-ready come together in this one-level, ranch style home built in 2021. Step inside to a bright great room with cathedral ceilings that add an extra sense of openness. The kitchen is designed for everyday function and casual gatherings, with granite countertops, stainless steel appliances, a breakfast bar, and an adjoining dining area. Luxury vinyl plank flooring extends throughout the main living spaces and into the 3 bedrooms while the 2 baths have vinyl floors. A separate laundry room with washer/dryer adds another layer of convenience. The front porch offers a welcoming place to arrive home and greet guests, while the rear deck has beautiful mountain views and overlooks the backyard providing a generous space to relax, dine outdoors, or enjoy a quiet evening. With a split floor plan, this well-designed home offers a practical, comfortable lifestyle with privacy in-mind. The location has the appeal of living in Rockingham County while remaining a few minutes from Harrisonburg. Whether you're purchasing your first detached home, desiring one-level living, or looking for a newer home, this property is worthy of your consideration.
Property Features
Property Type: Residential - Single Family
Cooling: Central AC, Heat Pump
Heating: Central Heat, Electric, Heat Pump
Lot Size: 0.19 Acres
Roof Type: Composition Shingle
Stories: 1.0
Year Built: 2022
Feature Descriptions
Association Dues: 50 (Quarterly)
Basement: No
Bathroom: Attach Primary Bath
Driveway: Asphalt, Off Street
Exterior: Vinyl
Flooring: Vinyl, Luxury Vinyl Plank
Foundation: Concrete Block
HOA Inclusions: Road Maint, Snow Removal
Kitchen: Granite, White Cabinets
Laundry: Dryer, Washer
Lot: Elevated, Nearly Level
Lot Dimensions: 0.19 Acre(s)
Sewer: Public Sewer
Water: Public Water
Windows: 8' Ceilings, Screens, Vaulted/Cathedral Ceiling, Vinyl Clad Windows
Local Schools
High School: Spotswood
Middle School: Montevideo
Elementary School: Peak View
Listed By / Shown By
Listed By
Agency Name: Kline May Realty
Agency Phone: 540-437-3500
Shown By
Agency Title: Montague Miller & Co. Realtors
Agency Phone: 800.793.5393

Estimate Your Payment
Estimated Payment
$ 792.68 per month $700.83 Principal & Interest $0.00 Property Tax (data not provided by mls) $91.85 Homeowner's Insurance
2315 Whitestone Dr | MLS# 681316
This single family home located at 2315 Whitestone Dr, Rockingham, VA 22801 is currently listed for sale with an asking price of $314,900. This property was built in 2022 and has 3 bedrooms and 2 full baths with 1220 sq. ft. Whitestone Dr is located in the BRENTWOOD subdivision. Search BRENTWOOD real estate on www.montaguemiller.com today.