



BEDS3
BATHS1 full 1 partial
SQUARE FEET1,442
MLS#VAFX2337566
STATUSACTIVE
PROPERTY TYPEResidential - Single Family
SUBDIVISIONHOLLIN HILLS
SCHOOLFAIRFAX COUNTY PUBLIC SCHOOLS
Property Description
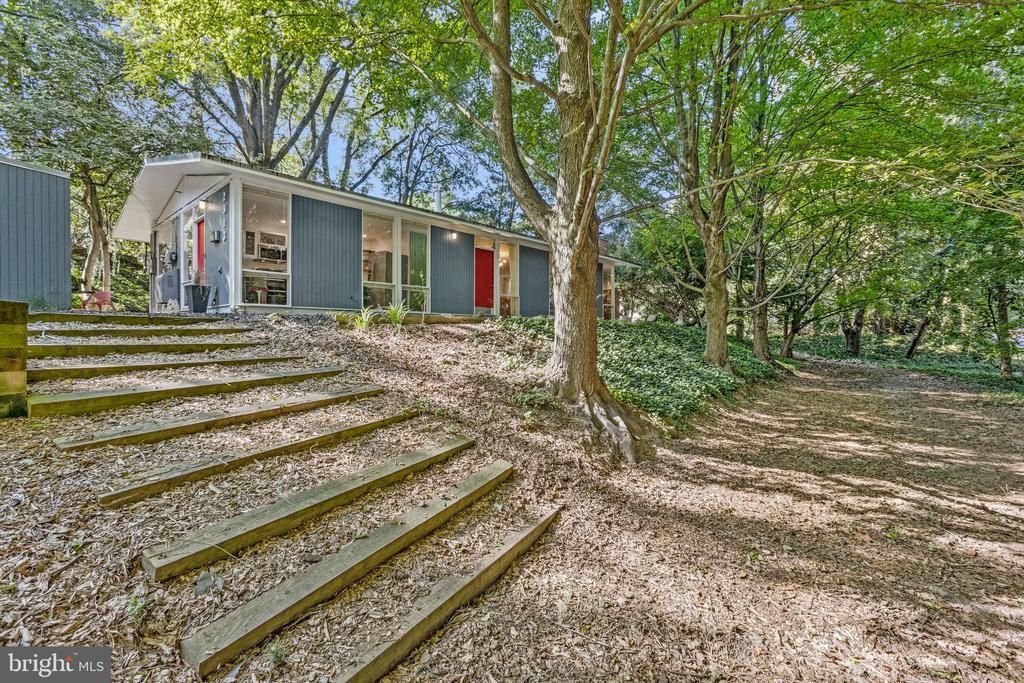
This one-level expanded Goodman home features 3 bedrooms, 1.5 baths, a new roof, and a seller-provided home warranty plan. Blending classic Hollin Hills character with the distinctive details of an Eason Cross addition, the home offers the open flow between living spaces and natural surroundings that make this neighborhood so special. The renovated kitchen features quality appliances, modern cabinetry, sleek white countertops, open shelving, updated lighting, and Marmoleum flooring. The adjacent dining room and multiple living spaces include a living room with a wood-burning fireplace. The addition provides a versatile den, office, or guest space with built-in storage, architectural details, and a French door opening to the back patio. The bedrooms offer flexibility, with two currently configured as pass-through rooms that could be converted back to separate bedrooms. Both bathrooms blend neutral gray finishes with vintage and modern details, and the primary bedroom includes access to the half bath. Set on a spacious, wooded corner lot with a wonderfully secluded feel, the property also features a large storage shed and ample potential to create your own outdoor retreat. A unique opportunity to enjoy the architectural character of Hollin Hills and shape a home to suit your style.
Property Features
Property Type: Residential - Single Family
Cooling: Central A/C
Fireplaces: 1
Fuel Type: Natural Gas
Heating: Forced Air
Home Style: Mid-Century Modern
Lot Size: 0.43 Acres
Roof Type: Tar/Gravel
Stories: 1.0
Taxes: $11,194
Year Built: 1955
Feature Descriptions
Additional Structures: Above Grade, Below Grade
Appliances: Built-In Microwave, Dishwasher, Disposal, Refrigerator, Stove, Icemaker, Oven/Range - Electric, Stainless Steel Appliances, Washer/Dryer Hookups Only
Days on Site: 47
Exterior: T-1-11
Fireplace: Brick
Interior: Bathroom - Tub Shower, Carpet, Combination Dining/Living, Entry Level Bedroom, Floor Plan - Open, Kitchen - Island, Primary Bath(s), Recessed Lighting, Skylight(s), Upgraded Countertops, Window Treatments
Lot: Corner, Partly Wooded
Lot Dimensions: 0.43 Acre(S)
Parking Features: Gravel Driveway
Parking Notes: 4 Total Parking Spaces
Rooms: Living Room, Dining Room, Primary Bedroom, Bedroom 2,Bedroom 3,Kitchen, Den, Bathroom 2,Half Bath
Sewer: Public Sewer
Special View Info: Garden/Lawn, Trees/Woods
SQFT Above Finished: 1442
SQFT Total Finished: 1442
Structure Type: Detached
Total Garage/Parking Spaces: 4
Water: Public
Windows: Skylights
Wooded: Yes
Room Sizes
Living Room: 24 x 12 Level - Main
Dining Room: 12 x 13 Level - Main
Kitchen: 16 x 10 Level - Main
Primary Bedroom: 11 x 12 Level - Main
Bedroom 2: 9 x 12 Level - Main
Bedroom 3: 9 x 12 Level - Main
Den: 16 x 10 Level - Main
Local Schools
High School: WEST POTOMAC
Middle School: CARL SANDBURG
Elementary School: HOLLIN MEADOWS
School District: FAIRFAX COUNTY PUBLIC SCHOOLS
Listed By / Shown By
Listed By
Agency Name: Corcoran McEnearney
Agency Phone: 7035499292
Shown By
Agency Title: Montague Miller & Co. Realtors
Agency Phone: 800.793.5393

Estimate Your Payment
Estimated Payment
$ 3,185.76 per month $1,991.88 Principal & Interest $932.83 Property Tax $261.04 Homeowner's Insurance
2313 Glasgow Road | MLS# VAFX2337566
This single family home located at 2313 Glasgow Road, Alexandria, VA 22307 is currently listed for sale with an asking price of $895,000. This property was built in 1955 and has 3 bedrooms and 1 full and 1 partial baths with 1442 sq. ft. Glasgow Road is located in the HOLLIN HILLS subdivision within the FAIRFAX COUNTY PUBLIC SCHOOLS school district. Search HOLLIN HILLS real estate on www.montaguemiller.com today.