



BEDS2
BATHS2 full
SQUARE FEET1,162
MLS#368563
STATUS
PROPERTY TYPEResidential - Condominium
SUBDIVISIONLake Vista
SCHOOLBedford
Property Description
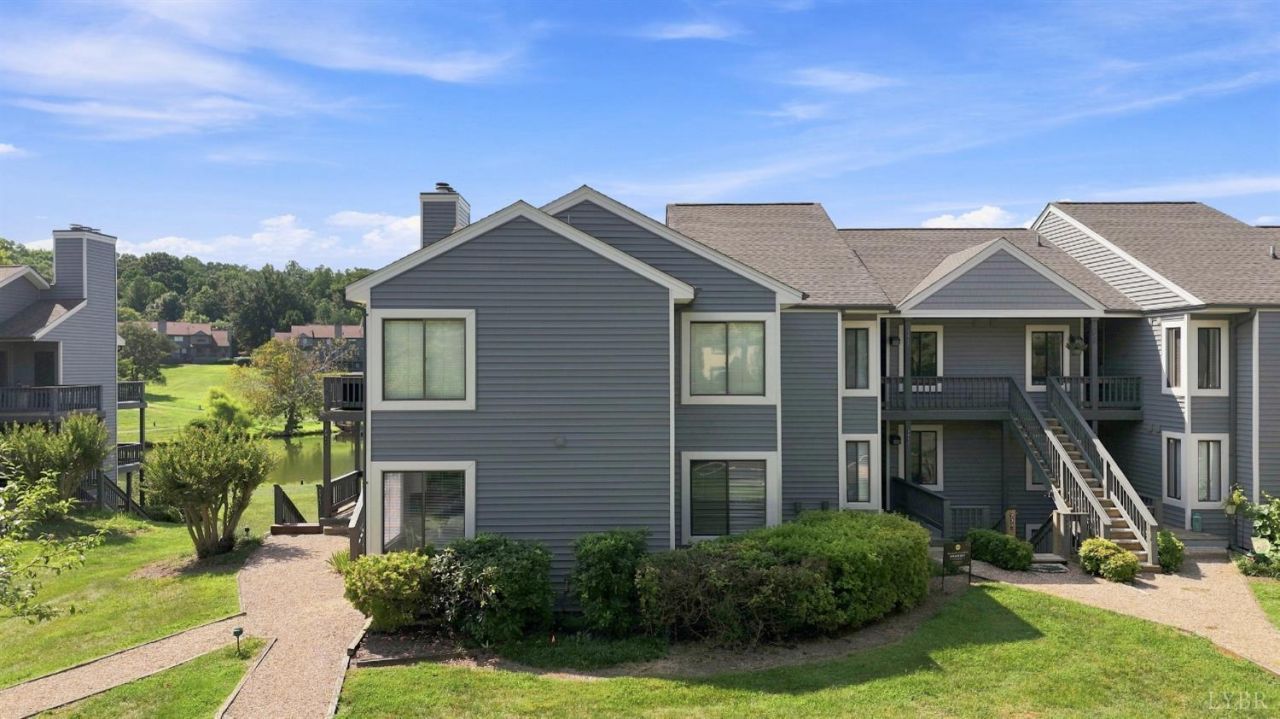
Walk into this beautifully updated walk-in-level end unit located in the desirable Lake Vista/Twin Springs neighborhood. Enjoy picturesque lake views from your spacious private balcony, perfect for relaxing or entertaining. This well maintained home features an updated kitchen, newer flooring and carpeting, and stylish new fixtures thoughout. HVAC is only 3 years old! The POA includes water, trash service, and pool membership offering added convenience and value. Enjoy the neighborhoods beautifully paved walking paths surrounding the lake, providing a scenic setting for morning strolls or evening walks. A wonderful opportunity to own a move-in ready home in a beautiful lakeside community-don't miss your chance to make it yours!
Property Features
Property Type: Residential - Condominium
Cooling: Heat Pump
Heating: Heat Pump
Roof Type: Shingle
Stories: 1.0
Taxes: $694
Year Built: 1986
Amenities
Cable Connections
Ceiling Fan(s)
Drapes
Main Level Bedroom
Primary Bed w/Bath
Rods
TV Mount(s)
Balcony
Front Porch
Pool Nearby
Landscaped
Tennis Courts Nearby
Mountain Views
Club House Nearby
Feature Descriptions
Appliance Features: Dishwasher, Dryer, Microwave, Refrigerator, Self Cleaning Oven, Washer
Association Features: Club House, Exterior Maintenance, Grounds Maintenance, Lake/Pond, Neighborhood Lights, Pool, Road Maintenance, Snow Removal, Tennis, Water
Days on Site: 18
Exterior: Vinyl Siding
Fireplace Features: 1 Fireplace
Laundry Features: Laundry Closet, Main Level
Sewer: County
Water: County
Room Sizes
Primary: 20.0 x 13.0
Bedroom 2: 14.0 x 12.0
Breakfast Room: 6.0 x 8.0
Dining Room: 7.0 x 10.0
Kitchen: 12.0 x 10.0
Laundry Room: 5.0 x 2.0
Living Room: 19.0 x 16.0
Local Schools
School District: Bedford
Listed By / Shown By
Listed By
Agency Name: Legacy Realty
Shown By
Agency Title: Montague Miller & Co. Realtors
Agency Phone: 800.793.5393

Estimate Your Payment
Estimated Payment
$ 623.96 per month $500.53 Principal & Interest $57.83 Property Tax $65.60 Homeowner's Insurance
2311 Deer Run | MLS# 368563
This condo located at 2311 Deer Run, Forest, VA 24551 is currently listed for sale with an asking price of $224,900. This property was built in 1986 and has 2 bedrooms and 2 full baths with 1162 sq. ft. Deer Run is located in the Lake Vista subdivision within the Bedford school district. Search Lake Vista real estate on www.montaguemiller.com today.