


BEDS5
BATHS3 full
SQUARE FEET2,188
MLS#367746
STATUS
PROPERTY TYPEResidential - Single Family
SCHOOLBedford
Property Description
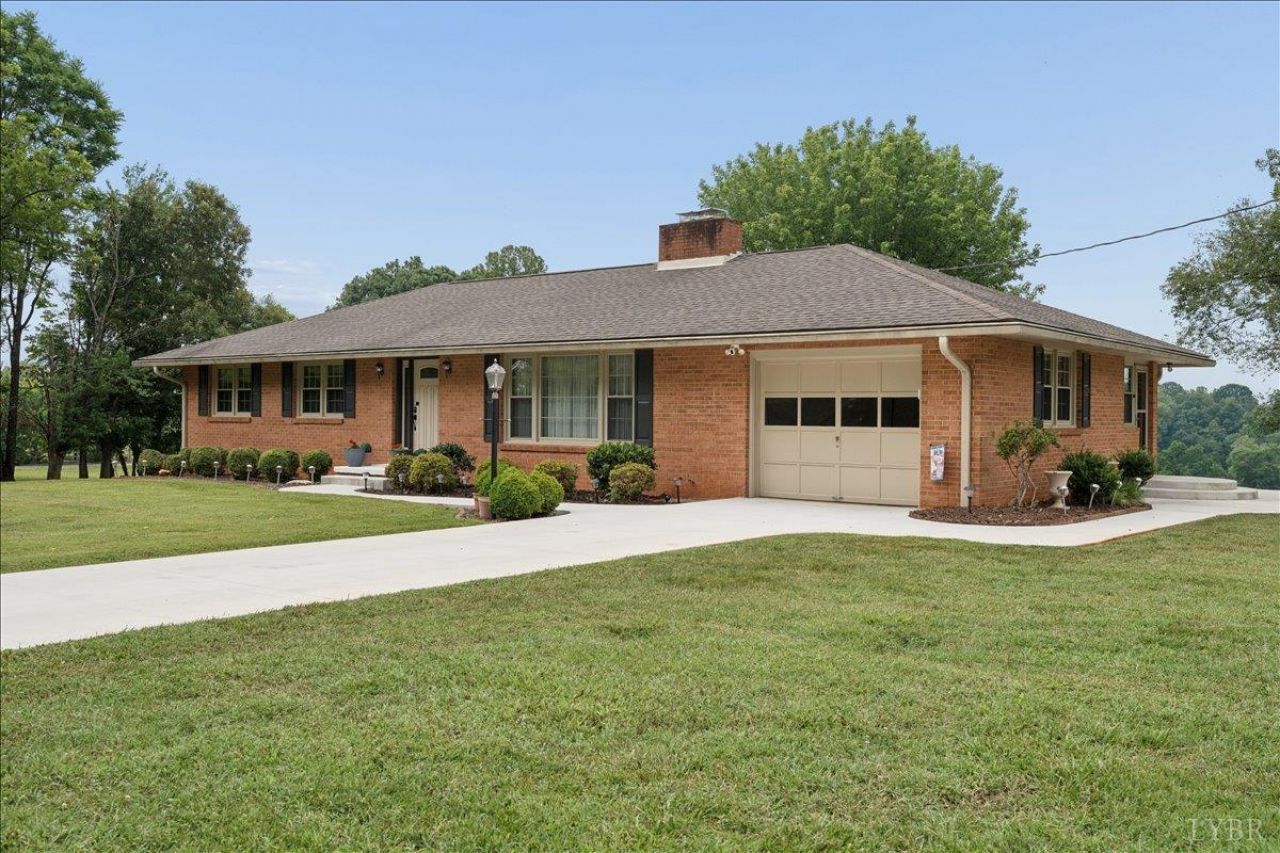
Rare opportunity to own nearly 18 beautiful acres across two included parcels in the heart of Bedford County! This mostly cleared property features a beautiful 5-bedroom, 3-bath home with numerous custom upgrades throughout and ample storage. Enjoy the peace and privacy of country living while still having the space and functionality you've been looking for. A large detached workshop with electricity and it's own driveway, offers endless possibilities for hobbies, storage, equipment, or a home business. Recent exterior updates: concrete driveway (2025) and patio (2023). Whether you're dreaming of a mini farm, horses, recreation, or simply room to spread out, this property delivers. Finding this much usable land paired with a great home at this price point is incredibly rare. Don't miss your chance to own this one-of-a-kind Bedford County property!
Property Features
Property Type: Residential - Single Family
Basement: Yes
Cooling: Heat Pump
Garage: 1 car attached
Heating: Heat Pump
Home Style: Ranch
Lot Size: 17.52 Acres
Roof Type: Shingle
Stories: 2.0
Taxes: $2,215
Year Built: 1962
Amenities
High Speed Data Aval
Main Level Bedroom
Main Level Den
Primary Bed w/Bath
Pantry
Separate Dining Room
Tile Bath(s)
Patio
Side Porch
Concrete Drive
Garden Space
Screened Porch
Feature Descriptions
Appliance Features: Dishwasher, Dryer, Electric Air Cleaner, Range-Elec, Refrigerator, Water Purifier, Washer
Basement Features: Exterior Entrance, Finished, Interior Entrance, Walkout
Days on Site: 2
Exterior: Brick
Fireplace Features: 2 Fireplaces, Gas Log
Laundry Features: Basement, Laundry Room
Lot Dimensions: 17.5200 Acre(s)
Sewer: Septic Tank
Water: Well
Room Sizes
Primary: 11.0 x 14.0
Bedroom 2: 11.0 x 10.0
Bedroom 3: 12.0 x 11.0
Bedroom 4: 11.0 x 14.0
Bedroom 5: 11.0 x 11.0
Dining Room: 16.0 x 15.0
Kitchen: 14.0 x 16.0
Laundry Room: 9.0 x 14.0
Living Room: 19.0 x 13.0
Recreation Room: 29.0 x 14.0
Sun Room: 11.0 x 7.0
Local Schools
School District: Bedford
Listed By / Shown By
Listed By
Agency Name: eXp Realty LLC-Lynchburg
Shown By
Agency Title: Montague Miller & Co. Realtors
Agency Phone:

Estimate Your Payment
Estimated Payment
$ 1,820.53 per month $1,446.40 Principal & Interest $184.58 Property Tax $189.55 Homeowner's Insurance
2310 Triggs Rd | MLS# 367746
This single family home located at 2310 Triggs Rd, Bedford, VA 24523 is currently listed for sale with an asking price of $649,900. This property was built in 1962 and has 5 bedrooms and 3 full baths with 2188 sq. ft. Triggs Rd is located within the Bedford school district. Search Bedford real estate on www.montaguemiller.com today.