



BEDS4
BATHS3 full 2 partial
SQUARE FEET2,510
MLS#VALO2133950
STATUSACTIVE
PROPERTY TYPERental - Townhouse
SUBDIVISIONWEST PARK AT BRAMBLETON
SCHOOLLOUDOUN COUNTY PUBLIC SCHOOLS
Property Description
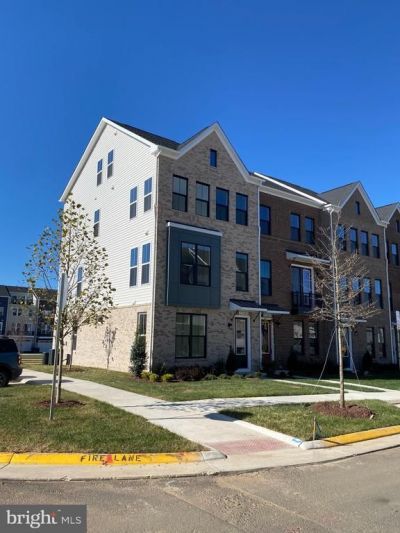
Luxury 4-level end-unit townhome, built in 2024 and ideally located in the highly desirable Brambleton community. This stunning residence offers 4 bedrooms, 3 full bathrooms, and 2 half bathrooms, with modern finishes and thoughtful upgrades throughout. The gourmet kitchen features quartz countertops, upgraded cabinetry, premium stainless-steel appliances, and an oversized center island, perfect for entertaining and everyday living. Additional highlights include Luxury Vinyl Plank (LVP) flooring, a private balcony, a spacious rooftop terrace, and an attached 2-car garage. Enjoy convenient access to shopping, dining, parks, commuter routes, and all the exceptional amenities Brambleton has to offer.
Property Features
Property Type: Rental - Townhouse
Cooling: Central A/C
Fuel Type: Natural Gas
Garage: 2 car attached
Heating: 90% Forced Air
Home Style: Traditional
Lot Size: 0.06 Acres
Roof Type: Shingle
Stories: 4.0
Year Built: 2024
Feature Descriptions
Accessibility: Level Entry - Main, >84" Garage Door
Additional Structures: Above Grade
Appliances: Stainless Steel Appliances, Built-In Microwave, Cooktop, Dishwasher, Disposal, Dryer, Energy Efficient Appliances, Exhaust Fan, Icemaker, Oven - Self Cleaning, Oven - Wall, Refrigerator, Washer, Water Heater - Tankless
Community Amenities: Bike Trail, Jog/Walk Path, Library, Pool - Outdoor, Swimming Pool, Tennis Courts, Tot Lots/Playground
Days on Site: 18
Exterior: Brick Front, Vinyl Siding
Flooring: Luxury Vinyl Plank
HOA Fee: $200.00/Monthly
Interior: Bathroom - Walk-In Shower, Breakfast Area, Built-Ins, Ceiling Fan(s), Combination Dining/Living, Combination Kitchen/Living, Entry Level Bedroom, Floor Plan - Open, Kitchen - Gourmet, Kitchen - Island, Pantry, Primary Bath(s), Recessed Lighting, Attic, Walk-in Closet(s), Window Treatments
Lot Dimensions: 0.06 Acre(S)
Parking Features: Attached Garage, Driveway, Concrete Driveway
Pet Restrictions: Case by Case Basis, Pet Addendum/Deposit
Rent Includes: Cable TV, Common Area Maintenance, Trash Removal, Internet
Sewer: Private Sewer
SQFT Above Finished: 2510
SQFT Total Finished: 2510
Structure Type: End of Row/Townhouse
Total Garage/Parking Spaces: 4
Utilities: Natural Gas Available, Sewer Available, Water Available, Electric Available
Water: Public
Windows: Energy Efficient, Screens, Triple Pane
Local Schools
School District: LOUDOUN COUNTY PUBLIC SCHOOLS
Listed By / Shown By
Listed By
Agency Name: Realty ONE Group Capital
Agency Phone: 7032145100
Shown By
Agency Title: Montague Miller & Co. Realtors
Agency Phone: 800.793.5393

23083 Soaring Terrace | MLS# VALO2133950
This property located at 23083 Soaring Terrace, Ashburn, VA 20148 is currently listed for rent with an asking price of $4,250 / Monthly. Soaring Terrace is located within the LOUDOUN COUNTY PUBLIC SCHOOLS school district. Search Ashburn real estate on www.montaguemiller.com today.