



BEDS3
BATHS2 full
SQUARE FEET1,788
MLS#682842
STATUSActive
PROPERTY TYPEResidential - Single Family
SUBDIVISIONKENWOOD
Property Description
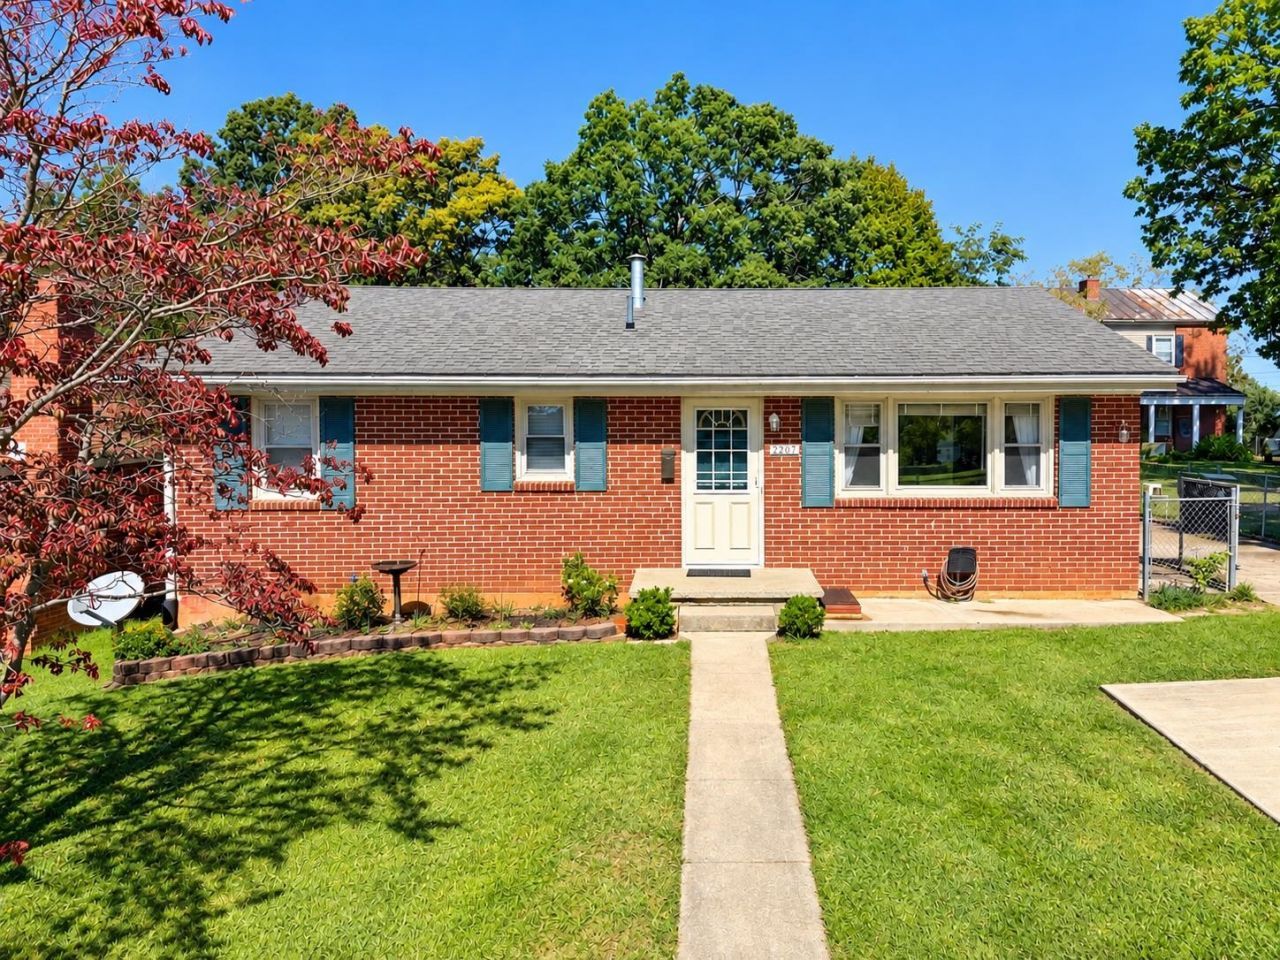
Welcome to your charming slice of Historic Staunton! Perfectly nestled just a stone's throw from the beloved Gypsy Hill Park, this inviting brick ranch offers the ideal blend of classic character & everyday convenience. Step inside to discover a warm, welcoming layout designed for effortless single-level living. The timeless brick exterior provides lasting durability & low maintenance, giving you more free time to explore your vibrant community. Outside, the fully fenced backyard is a secure haven, perfect for hosting weekend barbecues or cultivating a beautiful garden. You will also enjoy the ease of dedicated off-street parking-a highly sought-after premium feature in the city. Location is truly everything here. Spend your weekends catching a summer concert at the Gypsy Hill bandstand, taking an evening stroll, or enjoying a quick trip to downtown Staunton's renowned dining, shopping, & arts. No matter what you are in search for, this rock-solid home is ready for its next chapter. Schedule your tour today & experience the magic of Staunton living!
Property Features
Property Type: Residential - Single Family
Cooling: Central AC, Heat Pump
Heating: Baseboard, Central Heat, Electric, Natural Gas
Home Style: Ranch
Lot Size: 0.17 Acres
Roof Type: Architectural Style
Stories: 1.0
Taxes: $1,815
Year Built: 1963
Feature Descriptions
Basement: Yes
Days on Site: 1
Exterior: Brick
Flooring: Hardwood, Laminate
Foundation: Concrete Block
Kitchen: Formica Counter, Wood Cabinets
Laundry: Dryer, Washer
Lot Dimensions: 0.17 Acre(s)
Sewer: Public Sewer
Water: Public Water
Windows: 8' Ceilings, Insulated Windows
Local Schools
High School: STAUNTON
Middle School: Shelburne
Elementary School: A.R. Ware
Listed By / Shown By
Listed By
Agency Name: REAL BROKER LLC
Agency Phone: 844-551-7325
Shown By
Agency Title: Montague Miller & Co. Realtors
Agency Phone: 800.793.5393

Estimate Your Payment
Estimated Payment
$ 825.87 per month $596.45 Principal & Interest $151.25 Property Tax $78.17 Homeowner's Insurance
2307 3rd St | MLS# 682842
This single family home located at 2307 3rd St, Staunton, VA 24401 is currently listed for sale with an asking price of $268,000. This property was built in 1963 and has 3 bedrooms and 2 full baths with 1788 sq. ft. 3rd St is located in the KENWOOD subdivision. Search KENWOOD real estate on www.montaguemiller.com today.