



BEDS6
BATHS5 full 1 partial
SQUARE FEET5,589
MLS#VAAR2077422
STATUSPENDING
PROPERTY TYPEResidential - Single Family
SUBDIVISIONLEE HEIGHTS
SCHOOLARLINGTON COUNTY PUBLIC SCHOOLS
Property Description
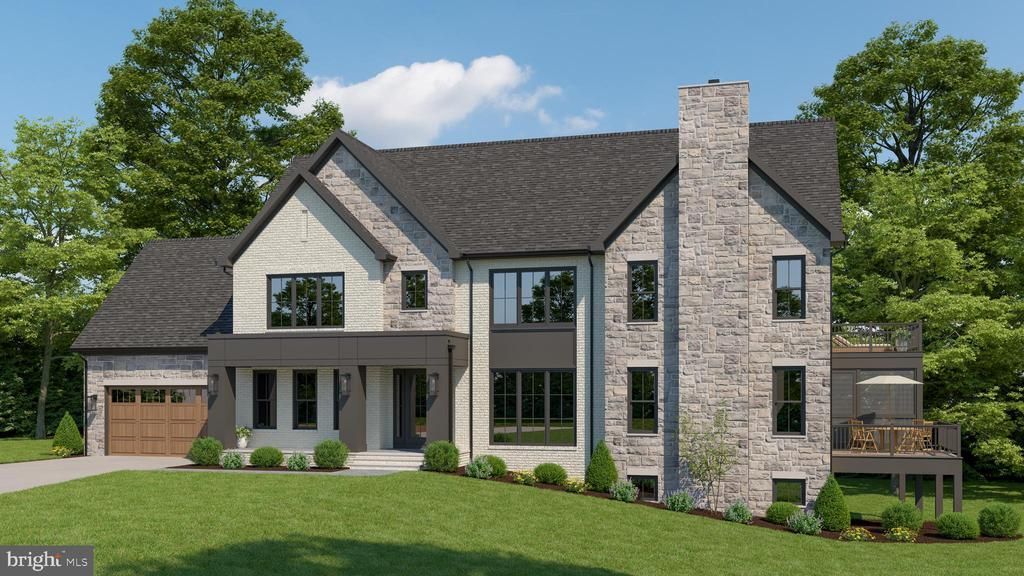
Introducing an exceptional new luxury residence by Wormald Homes, thoughtfully designed and to be built in one of North Arlington's most sought-after neighborhoods. Perfectly blending timeless architecture with modern functionality, this extraordinary home offers approximately 6000 square feet across three beautifully finished levels with 6 bedrooms, 5.5 bathrooms, and a 2-car garage on a spacious 10,460-square-foot lot. Special features include a roof top deck off the primary suite offering panoramic sunset views each evening, a main level screen porch to accommodate indoor-outdoor living and an entertaining basement where you can get fit, watch sports, entertain and host game night. Located within the highly desirable Taylor Elementary, Dorothy Hamm Middle, and Yorktown High School pyramid. Designed for today's lifestyle, the main level features soaring ceilings, wide-plank engineered hardwood flooring, a private home office or main level bedroom with attached full bath, a formal dining room with custom millwork, spacious mudroom with built-ins, and an open-concept great room anchored by a gas fireplace. The chef's kitchen is equipped with premium Thermador appliances, custom Marquis cabinetry, an oversized quartz island, walk-in pantry, breakfast area, and seamless flow to the screened porch and rear deck—creating the perfect indoor-outdoor entertaining experience. Plus you have a den off the great room which could be used as a play room or library and there is a sitting room or parlor off the entry that could be used as a second office. The upper level showcases a luxurious owner's retreat complete with a private roof deck, dual walk-in closets, and a spa-inspired bath featuring a freestanding soaking tub, oversized walk-in shower, dual vanities, and designer finishes. Three additional secondary bedrooms include a Jack-and-Jill bath plus a private en-suite, while a convenient upper-level family loft and laundry room provide exceptional everyday functionality. The walk-out lower level is designed for entertaining and flexible living, offering a large recreation room with wet bar, dedicated fitness room, sixth bedroom with full bath, unfinished storage, and direct access to the backyard. Designer-selected finishes throughout include wide-plank hardwood floors, custom millwork, Jeld-Wen/Pella windows, natural stone and Hardie exterior, two gas fireplaces, quartz countertops, black designer hardware, premium lighting package, EV charging outlet, and exceptional craftsmanship synonymous with Wormald Homes. This is a rare opportunity to personalize select finishes while enjoying the confidence of new construction by one of Northern Virginia's premier luxury builders. Convenient to parks, neighborhood shops and restaurants, major commuter routes, and everything North Arlington has to offer. Estimated specifications, finishes, and plans are subject to change by builder. Expected delivery - December 2026
Property Features
Property Type: Residential - Single Family
Basement: Yes
Basement: Fully Finished
Cooling: Central A/C
Fireplaces: 2
Fuel Type: Natural Gas
Garage: 2
Heating: 90% Forced Air
Home Style: Transitional
Lot Size: 0.24 Acres
Roof Type: Architectural Shingle
Stories: 3.0
Taxes: $11,326
Year Built: 2026
Feature Descriptions
Additional Structures: Above Grade, Below Grade
Building Name: NONE AVAILABLE
Days on Site: 35
Exterior: Roof Deck
Flooring: Engineered Wood
Interior: Bar, Bathroom - Soaking Tub, Bathroom - Tub Shower, Bathroom - Walk-In Shower, Breakfast Area, Combination Kitchen/Living, Crown Moldings, Dining Area, Entry Level Bedroom, Family Room Off Kitchen, Floor Plan - Open, Floor Plan - Traditional, Formal/Separate Dining Room, Kitchen - Eat-In, Kitchen - Gourmet, Kitchen - Island, Kitchen - Table Space, Primary Bath(s), Recessed Lighting, Walk-in Closet(s), Wet/Dry Bar
Lot Dimensions: 0.24 Acre(S)
Parking Notes: 4 Total Parking Spaces
Rooms: Dining Room, Primary Bedroom, Sitting Room, Bedroom 2,Bedroom 3,Bedroom 4,Bedroom 5,Kitchen, Game Room, Den, Foyer, Breakfast Room, Exercise Room, Great Room, Laundry, Loft, Mud Room, Recreation Room, Storage Room, Bedroom 6,Bathroom 2,Bathroom 3,Primary Bathroom, Full Bath, Half Bath, Screened Porch
Sewer: Public Sewer
SQFT Above Finished: 4044
SQFT Below Finished: 1545
SQFT Total Finished: 5589
Structure Type: Detached
Total Garage/Parking Spaces: 4
Water: Public
Room Sizes
Recreation Room: 26 x 18 Level - Lower 1
Local Schools
High School: YORKTOWN
Middle School: DOROTHY HAMM
Elementary School: TAYLOR
School District: ARLINGTON COUNTY PUBLIC SCHOOLS
Listed By / Shown By
Listed By
Agency Name: Washington Fine Properties
Agency Phone: 7037213600
Shown By
Agency Title: Montague Miller & Co. Realtors
Agency Phone: 800.793.5393

Estimate Your Payment
Estimated Payment
$ 7,551.32 per month $5,841.89 Principal & Interest $943.83 Property Tax $765.60 Homeowner's Insurance
2300 N Stafford Street | MLS# VAAR2077422
This single family home located at 2300 N Stafford Street, Arlington, VA 22207 is currently listed for sale with an asking price of $2,624,900. This property was built in 2026 and has 6 bedrooms and 5 full and 1 partial baths with 5589 sq. ft. N Stafford Street is located in the LEE HEIGHTS subdivision within the ARLINGTON COUNTY PUBLIC SCHOOLS school district. Search LEE HEIGHTS real estate on www.montaguemiller.com today.