


BEDS5
BATHS4 full
SQUARE FEET2,354
MLS#VAAR2073828
STATUSACTIVE
PROPERTY TYPERental - Single Family
SUBDIVISIONASHTON HEIGHTS
SCHOOLARLINGTON COUNTY PUBLIC SCHOOLS
Property Description
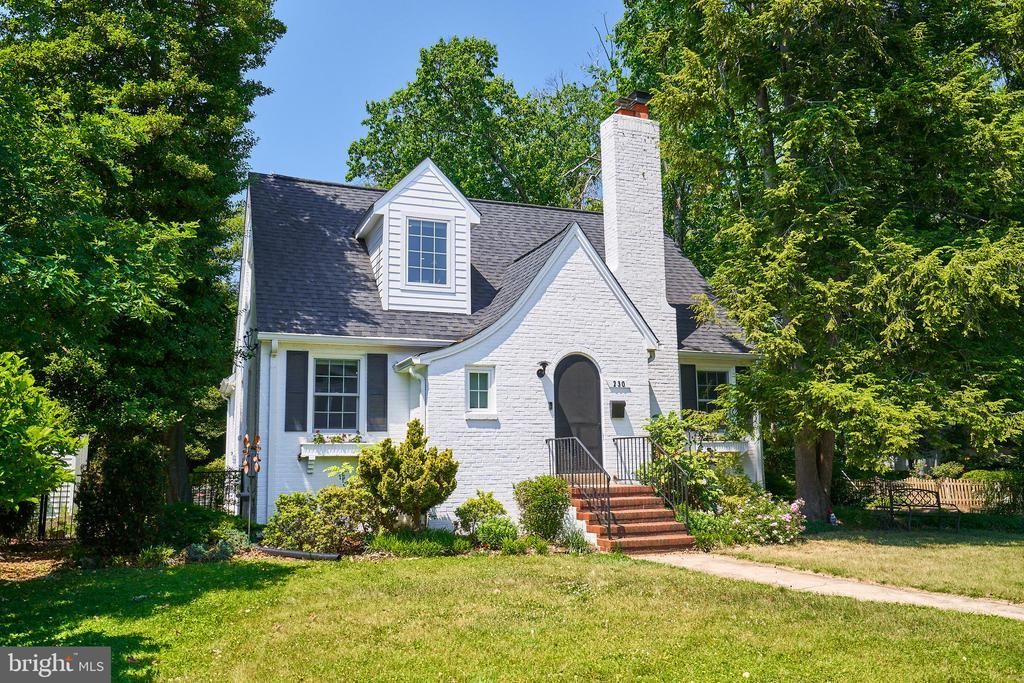
Stunning rental in the heart of the popular Arlington neighborhood of Ashton Heights, available for rent starting August 15th. This beautifully renovated 5 bedroom, 4 bath gem features a vintage foyer leading to a charming living room with a wood burning fireplace, a gourmet eat-in kitchen with top shelf appliances and outdoor space, a separate formal dining room, beautiful primary bedroom and ensuite, and fully finished lower level. Add to this gleaming hardwood floors, a first floor bedroom and an inviting and welcoming backyard patio in an ideal location, this is the perfect blend of yesteryear and modern conveniences. Situated on a quiet neighborhood street, this jewel is walkable, bikeable or a short car ride from a host of urban amenities including two Metro Stops (Clarendon and VA Square) and the bustling orange line corridor, Trader Joe's, Texas Jacks BBQ, Ballston Quarter, numerous restaurants, and parks and playgrounds. Georgetown, National Landing and Crystal City minutes away.
Property Features
Property Type: Rental - Single Family
Basement: Yes
Basement: Fully Finished, Heated
Cooling: Central A/C
Fireplaces: 1
Fuel Type: Natural Gas
Heating: Forced Air
Home Style: Contemporary
Lot Size: 0.18 Acres
Roof Type: Composite
Stories: 3.0
Year Built: 1934
Feature Descriptions
Additional Structures: Above Grade
Appliances: Disposal, Refrigerator, Cooktop, Icemaker, Built-In Microwave, Washer, Oven - Wall
Days on Site: 2
Exterior: Sidewalks
Exterior: Brick, Cement Siding
Fencing: Fully
Fireplace: Wood
Flooring: Hardwood, Luxury Vinyl Plank
Interior: Dining Area, Built-Ins, Ceiling Fan(s), Entry Level Bedroom, Attic, Carpet, Kitchen - Eat-In, Kitchen - Gourmet, Primary Bath(s), Upgraded Countertops, Walk-in Closet(s), Window Treatments
Location: Suburban
Lot Dimensions: 0.18 Acre(S)
Pet Restrictions: Case by Case Basis
Rooms: Living Room, Dining Room, Primary Bedroom, Bedroom 2,Bedroom 3,Kitchen, Game Room, Bedroom 1,Study, Mud Room, Other
Sewer: Public Sewer
Special View Info: Garden/Lawn, Trees/Woods
SQFT Above Finished: 2354
SQFT Total Finished: 2354
Structure Type: Detached
Water: Public
Windows: Screens, Storm
Room Sizes
Dining Room: 11 x 13 Level - Main
Other: 12 x 24 Level - Lower 1
Bedroom 2: 11 x 13 Level - Upper 1
Living Room: 11 x 19 Level - Main
Kitchen: 9 x 10 Level - Main
Primary Bedroom: 14 x 20 Level - Upper 1
Bedroom 3: 11 x 13 Level - Main
Game Room: 13 x 29 Level - Lower 1
Local Schools
High School: WASHINGTON-LIBERTY
Middle School: JEFFERSON
Elementary School: LONG BRANCH
School District: ARLINGTON COUNTY PUBLIC SCHOOLS
Listed By / Shown By
Listed By
Agency Name: KW Metro Center
Agency Phone: 7032246000
Shown By
Agency Title: Montague Miller & Co. Realtors
Agency Phone:

230 N Jackson Street N | MLS# VAAR2073828
This property located at 230 N Jackson Street N, Arlington, VA 22201 is currently listed for rent with an asking price of $5,500 / Monthly. N Jackson Street N is located within the ARLINGTON COUNTY PUBLIC SCHOOLS school district. Search Arlington real estate on www.montaguemiller.com today.