



BEDS3
BATHS2 full 1 partial
SQUARE FEET2,140
MLS#VAST2052698
STATUSACTIVE
PROPERTY TYPEResidential - Single Family
SUBDIVISIONHICKORY RIDGE
SCHOOLSTAFFORD COUNTY PUBLIC SCHOOLS
Property Description
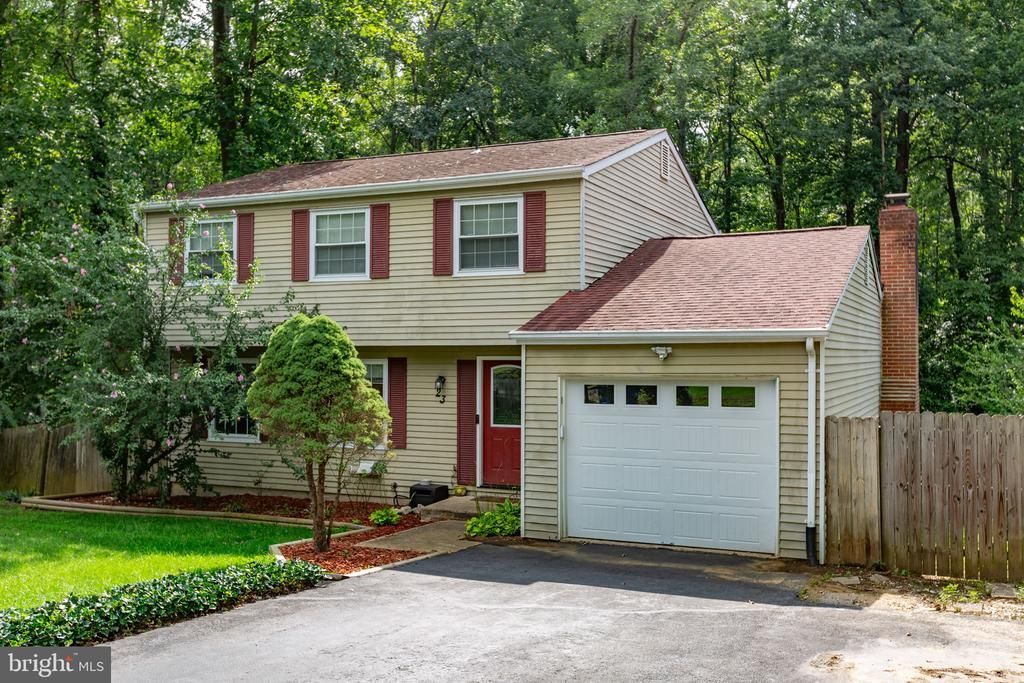
Spacious 3-bedroom, 2.5-bath Colonial offers three finished levels, an attached one-car garage, finished walk-out basement and rear deck. ***Brand New Carpet, Roof 5 years old, water heater 5 years old, and HVAC/heat pump less than 10 years old*** The main level offers comfortable living and entertaining spaces while the rear deck provides the perfect spot for grilling, outdoor dining, or simply relaxing. Upstairs you'll find three bedrooms and two full baths, including the primary suite. Downstairs, the finished walk-out basement adds valuable flexible living space—ideal for a recreation room, home theater, office, gym, or guest area—with direct access to the backyard. Large unfinished storage room. A propane basement heater provides additional warmth, and the gas-log fireplace adds a cozy touch. This home also features some great extras you don't always find, including a whole-house speaker wiring system and a second refrigerator. Don't miss the opportunity to make 23 Willow Branch Place your new home—schedule your showing today!
Property Features
Property Type: Residential - Single Family
Basement: Rear Entrance, Fully Finished, Walkout Level
Basement: Yes
Cooling: Heat Pump(s), Central A/C
Fuel Type: Electric
Garage: 1
Heating: Heat Pump(s), Central
Home Style: Colonial
Lot Size: 0.23 Acres
Roof Type: Architectural Shingle
Stories: 3.0
Taxes: $3,904
Year Built: 1978
Feature Descriptions
Additional Structures: Above Grade, Below Grade
Appliances: Dishwasher, Disposal, Dryer, Exhaust Fan, Oven/Range - Gas, Washer
Days on Site: 13
Exterior: Vinyl Siding
Fencing: Rear
Interior: Dining Area, Built-Ins, Primary Bath(s), Wood Floors
Lot Dimensions: 0.23 Acre(S)
Parking Notes: 1 Total Parking Spaces
Rooms: Living Room, Dining Room, Primary Bedroom, Bedroom 2,Bedroom 3,Kitchen, Family Room
Sewer: Public Sewer
SQFT Above Finished: 1656
SQFT Below Finished: 484
SQFT Total Finished: 2140
Structure Type: Detached
Total Garage/Parking Spaces: 1
Water: Public
Windows: Screens
Room Sizes
Living Room: 13 x 15 Level - Main
Dining Room: 13 x 8 Level - Main
Primary Bedroom: 12 x 19 Level - Upper 1
Bedroom 2: 11 x 12 Level - Upper 1
Bedroom 3: 11 x 10 Level - Upper 1
Family Room: 12 x 11 Level - Main
Kitchen: 22 x 10 Level - Main
Local Schools
School District: STAFFORD COUNTY PUBLIC SCHOOLS
Listed By / Shown By
Listed By
Agency Name: Q Real Estate, LLC
Agency Phone: 5403221591
Shown By
Agency Title: Montague Miller & Co. Realtors
Agency Phone: 800.793.5393

Estimate Your Payment
Estimated Payment
$ 1,483.01 per month $1,023.54 Principal & Interest $325.33 Property Tax $134.14 Homeowner's Insurance
23 Willow Branch Place | MLS# VAST2052698
This single family home located at 23 Willow Branch Place, Fredericksburg, VA 22405 is currently listed for sale with an asking price of $459,900. This property was built in 1978 and has 3 bedrooms and 2 full and 1 partial baths with 2140 sq. ft. Willow Branch Place is located in the HICKORY RIDGE subdivision within the STAFFORD COUNTY PUBLIC SCHOOLS school district. Search HICKORY RIDGE real estate on www.montaguemiller.com today.