



BEDS4
BATHS3 full 1 partial
SQUARE FEET2,986
MLS#683712
STATUS
PROPERTY TYPEResidential - Single Family
SUBDIVISIONPREDDY CREEK
Property Description
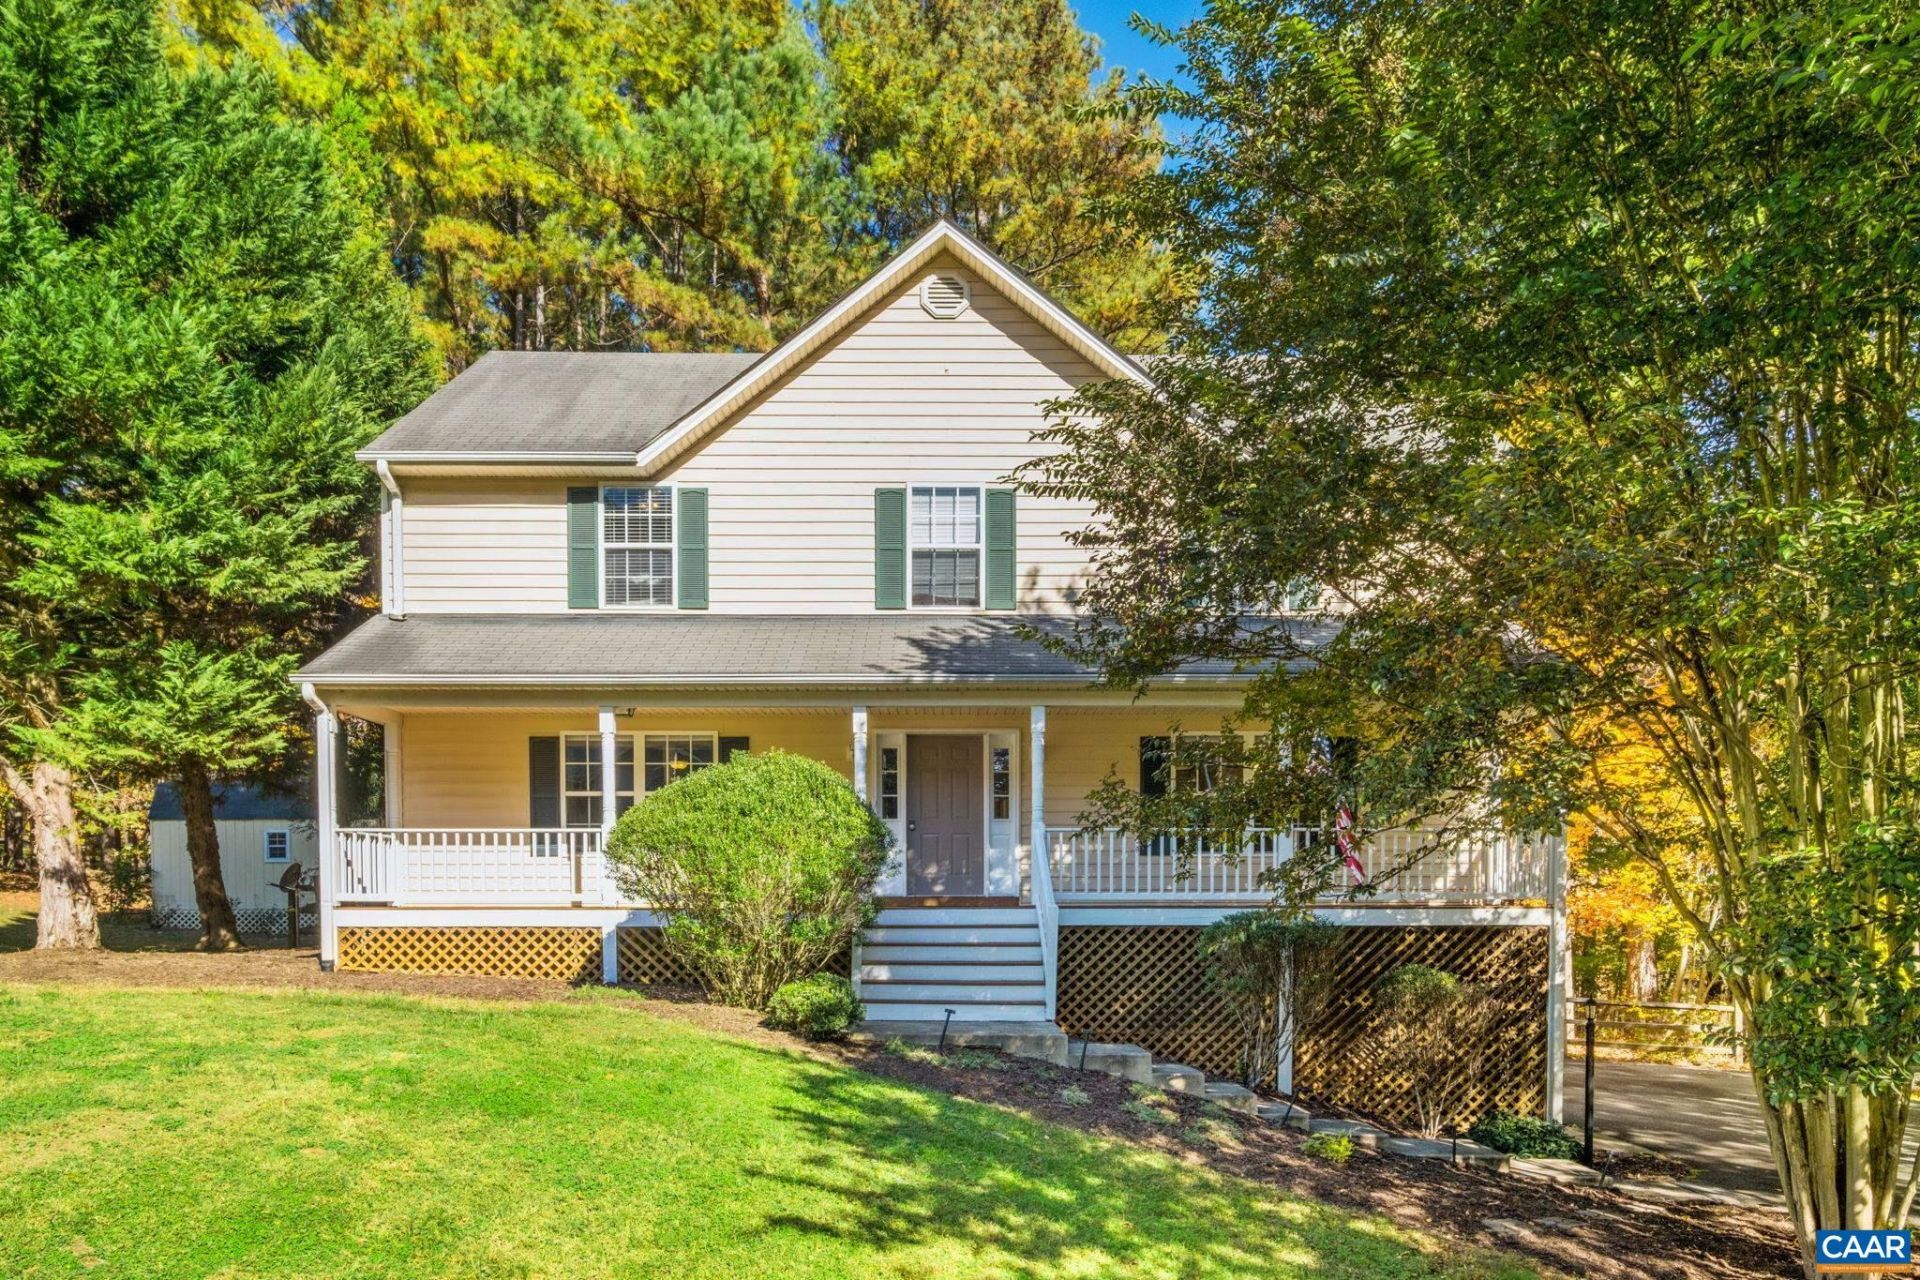
Welcome to your new Preddy Creek home! A picturesque driveway lined by a tunnel of flowering crape myrtles leads you to a charming front porch, perfect for morning coffee or greeting neighbors. Inside, hardwood floors flow from the welcoming foyer into the dining room. The updated kitchen, featuring painted cabinetry & quartz countertops. Enjoy the sunny breakfast nook with its additional windows, or gather in the inviting family room with gas fireplace. A separate living room offers flexible space for a home office, playroom, or additional entertaining area. Step outside to the spacious deck, ideal for grilling & gatherings. A laundry room & half bath complete the main level. Upstairs, the spacious primary suite boasts vaulted ceilings, a walk-in closet, and en suite bath with double vanities, soaking tub, & separate shower. Three additional generously sized bedrooms & a full bath complete the second floor. The finished basement offers a versatile rec room plus a bonus room for hobbies, office, or storage. Enjoy a true two-car garage & a fenced backyard for pets and privacy. The expansive side yard offers plenty of room to garden, play, & explore. Enjoy all this in an HOA free neighborhood! Call today to visit your new home!
Property Features
Property Type: Residential - Single Family
Basement: Yes
Basement: Exterior Entry, Full, Heated, Interior Entry, Partially Finished
Cooling: Central Air, Heat Pump
Fenced: Yes
Fireplaces: 1
Garage: 2 car attached
Heating: Heat Pump
Home Style: Colonial
Lot Size: 0.91 Acres
Roof Type: Composition, Shingle
Stories: 2.0
Taxes: $3,263
Year Built: 2001
Amenities
Double Vanity
Walk-In Closet(s)
Breakfast Bar
Breakfast Area
Entrance Foyer
Home Office
Programmable Thermostat
Recessed Lighting
Vaulted Ceiling(s)
Fence
Mature Trees/Landscape
Feature Descriptions
Appliances: Dishwasher, Electric Range, Microwave, Refrigerator
Exclusions: Washer & Dryer
Exterior: Stick Built, Vinyl Siding
Fencing: Split Rail, Fenced, Partial
Fireplace: One, Gas, Gas Log
Flooring: Carpet, Luxury Vinyl Plank, Vinyl, Wood
Laundry: Washer Hookup, Dryer Hookup
Lot: Cul-De-Sac, Landscaped, Private
Parcel#: 66F-11-14
Parking: Asphalt, Attached, Basement, Garage, Garage Door Opener, Garage Faces Side
Parking Notes: Asphalt, Attached, Basement, Garage, Garage Door Opene
Patio/Porch: Deck, Front Porch, Porch
Security: Smoke Detector(s), Surveillance System
Sewer: Septic Tank
Utilities: Cable Available, Propane
Water: Public
Window: Casement Window(s), Insulated Windows, Low-Emissivity Windows, Screens, Tilt-In Windows
Local Schools
High School: William Monroe
Middle School: William Monroe
Elementary School: Ruckersville
Listed By / Shown By
Listed By
Agency Name: LONG & FOSTER - CHARLOTTESVILLE
Agency Phone: 434-260-5355
Shown By
Agency Title: Montague Miller & Co. Realtors
Agency Phone: 800.793.5393

Estimate Your Payment
Estimated Payment
$ 1,505.36 per month $1,090.53 Principal & Interest $271.92 Property Tax $142.92 Homeowner's Insurance
23 Butternut Ln | MLS# 683712
This single family home located at 23 Butternut Ln , Barboursville, VA 22923 is currently listed for sale with an asking price of $490,000. This property was built in 2001 and has 4 bedrooms and 3 full and 1 partial baths with 2986 sq. ft. Butternut Ln is located in the PREDDY CREEK subdivision. Search PREDDY CREEK real estate on www.montaguemiller.com today.