


BEDS3
BATHS2 full 2 partial
SQUARE FEET1,966
MLS#VALO2131462
STATUSACTIVE
PROPERTY TYPERental - Townhouse
SUBDIVISIONBRAMBLETON
SCHOOLLOUDOUN COUNTY PUBLIC SCHOOLS
Property Description
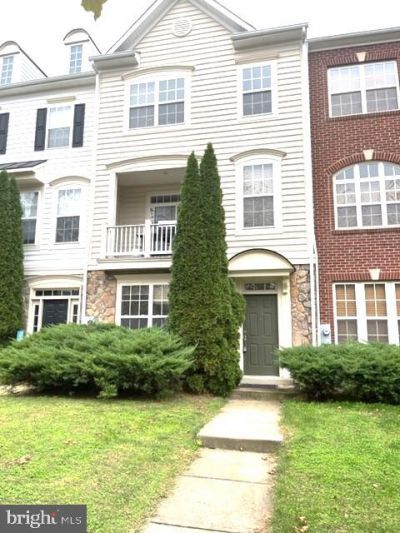
Spacious Townhome in the heart of the Brambleton Community features 3bd, 2 full and 2 half baths. Premium lot-home faces treed common area and offers a 2-car rear load garage. Kitchen upgraded w/ maple cabinets. Huge owner's suite w/ private bath and large walk-in closet. Lower level offers a room for office/library/playroom w/ half bath. 2 balconies off main level. Conveniently located just steps away from the Brambleton Town Center featuring multiple restaurant choices, IMAX Cinema, Fitness Center, Public Library, community pools & clubhouse, parks, playgrounds, miles of trails. Minutes from Dulles Greenway, Route 50, Route 28, Route 7, and the new Silver Line Metro. Golf course within minutes.
Property Features
Property Type: Rental - Townhouse
Cooling: Ceiling Fan(s), Central A/C
Fireplaces: 1
Fuel Type: Natural Gas
Garage: 2 car attached
Heating: Forced Air
Home Style: Colonial
Lot Size: 0.06 Acres
Stories: 3.0
Year Built: 2006
Feature Descriptions
Additional Structures: Above Grade, Below Grade
Appliances: Dishwasher, Disposal, Dryer, Exhaust Fan, Microwave, Icemaker, Washer, Refrigerator, Oven/Range - Gas
Community Amenities: Baseball Field, Basketball Courts, Common Grounds, Community Center, Pool - Outdoor, Soccer Field, Tennis Courts, Tot Lots/Playground
Days on Site: 10
Exterior: Stone, Vinyl Siding
Fireplace: Gas/Propane, Fireplace - Glass Doors
HOA Fee: $0.00/Monthly
Interior: Kitchen - Island, Dining Area, Primary Bath(s), Wood Floors, Recessed Lighting, Floor Plan - Open
Lot: Landscaping
Lot Dimensions: 0.06 Acre(S)
Pet Restrictions: Case by Case Basis
Rent Includes: Cable TV, HOA/Condo Fee, Snow Removal, Trash Removal, Internet
Rooms: Primary Bedroom, Bedroom 2,Bedroom 3,Kitchen, Study, Great Room
Sewer: Public Sewer
Special View Info: Trees/Woods
SQFT Above Finished: 1966
SQFT Total Finished: 1966
Structure Type: Interior Row/Townhouse
Total Garage/Parking Spaces: 2
Utilities: Cable TV Available, Under Ground, Electric Available, Sewer Available, Natural Gas Available
Water: Public
Room Sizes
Primary Bedroom: 16 x 13 Level - Upper 1
Bedroom 2: 12 x 10 Level - Upper 1
Bedroom 3: 10 x 9 Level - Upper 1
Study: 15 x 12 Level - Lower 1
Kitchen: 15 x 15 Level - Main
Great Room: 19 x 17 Level - Main
Local Schools
High School: INDEPENDENCE
Middle School: BRAMBLETON
Elementary School: LEGACY
School District: LOUDOUN COUNTY PUBLIC SCHOOLS
Listed By / Shown By
Listed By
Agency Name: Weichert, REALTORS
Agency Phone: 7037263909
Shown By
Agency Title: Montague Miller & Co. Realtors
Agency Phone:

22997 Bulwark | MLS# VALO2131462
This property located at 22997 Bulwark, Ashburn, VA 20148 is currently listed for rent with an asking price of $3,050 / Monthly. Bulwark is located within the LOUDOUN COUNTY PUBLIC SCHOOLS school district. Search Ashburn real estate on www.montaguemiller.com today.