



BEDS4
BATHS3 full 1 partial
SQUARE FEET3,576
MLS#VALO2138534
STATUSACTIVE
PROPERTY TYPEResidential - Single Family
SUBDIVISIONBRAMBLETON LANDBAY
SCHOOLLOUDOUN COUNTY PUBLIC SCHOOLS
Property Description
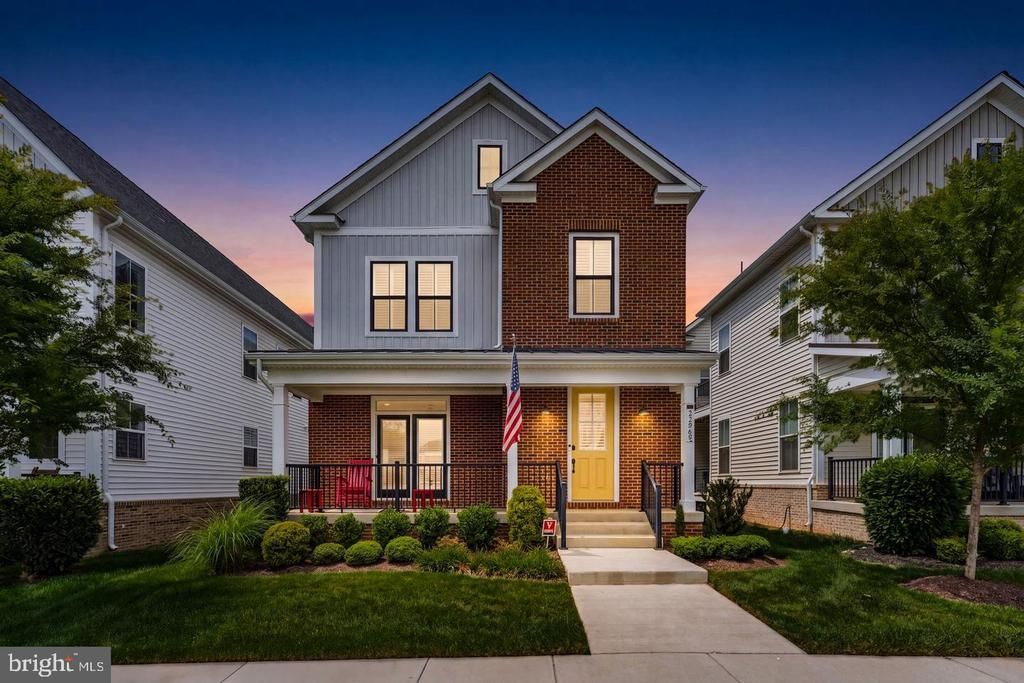
**SELLER OFFERING UP TO $15,000 TOWARD BUYER'S CLOSING COSTS OR MORTGAGE INTEREST RATE BUYDOWN, SUBJECT TO LENDER APPROVAL AND APPLICABLE LOAN PROGRAM LIMITS!** Welcome to 22969 Aurora View Drive, an impressive residence offering over 3,500 square feet of beautifully designed living space in the highly desirable West Park at Brambleton community. Offering a wonderful blend of modern style, spacious interiors, and everyday convenience, this home is an exceptional opportunity in one of Ashburn's most sought-after neighborhoods. Step inside and discover a bright, inviting interior with an open and versatile floor plan designed for comfortable living and effortless entertaining. Generous living spaces, abundant natural light, and thoughtfully designed gathering areas create a welcoming atmosphere throughout. Spacious bedrooms offer comfortable retreats, while flexible living areas provide endless possibilities for a home office, recreation room, fitness space, or additional entertaining area. Whether hosting gatherings or enjoying a quiet evening at home, this home offers the space and flexibility to make it your own. Beyond the home, enjoy everything that makes Brambleton such a desirable place to live. Residents have access to an extensive network of scenic walking and biking trails, parks, playgrounds, beautifully maintained green spaces, and community amenities. Just minutes away, Brambleton Town Center offers a fantastic selection of restaurants, cafés, shopping, grocery stores, fitness options, a movie theater, and year-round community events. Commuters will appreciate the convenient access to Loudoun County Parkway, the Dulles Greenway (Route 267), Route 50, and Route 28. The nearby Ashburn Silver Line Metro Station provides easy access to Tysons, Arlington, and Washington, D.C., while Washington Dulles International Airport is just a short drive away. With over 3,500 square feet of living space, a versatile layout, an outstanding community, and a seller credit of up to $15,000 to help with eligible closing costs or a mortgage rate buydown, this home offers tremendous opportunity for its next owner. Experience the space, convenience, and lifestyle that make West Park at Brambleton so special. Schedule your private showing today!
Property Features
Property Type: Residential - Single Family
Basement: Yes
Basement: Full, Fully Finished, Walkout Stairs, Interior Access, Connecting Stairway, Space For Rooms
Cooling: Central A/C, Ceiling Fan(s)
Fireplaces: 1
Fuel Type: Natural Gas
Garage: 2
Heating: Central
Home Style: Colonial
Lot Size: 0.10 Acres
Roof Type: Asphalt, Shingle
Stories: 3.0
Taxes: $8,353
Year Built: 2021
Feature Descriptions
Additional Structures: Above Grade, Below Grade
Appliances: Built-In Microwave, Dishwasher, Dryer, Disposal, Washer, Icemaker, Refrigerator, Stove, Oven - Double
Community Amenities: Basketball Courts, Bike Trail, Cable, Club House, Common Grounds, Community Center, Golf Course Membership Available, Jog/Walk Path, Lake, Party Room, Picnic Area, Pool - Outdoor, Recreational Center, Tennis Courts, Tot Lots/Playground
Exterior: Masonry, Brick, Vinyl Siding
Exterior: Exterior Lighting, Sidewalks, Bump-outs
Fireplace: Mantel(s), Screen
Flooring: Hardwood, Luxury Vinyl Plank, Carpet
HOA Fee: $221.00/Monthly
Interior: Bathroom - Tub Shower, Carpet, Combination Dining/Living, Combination Kitchen/Dining, Combination Kitchen/Living, Crown Moldings, Dining Area, Kitchen - Eat-In, Kitchen - Island, Primary Bath(s), Recessed Lighting, Store/Office, Walk-in Closet(s), Bathroom - Walk-In Shower, Ceiling Fan(s), Wet/Dry Bar, Window Treatments
Location: Suburban
Lot: Level, Landscaping
Lot Dimensions: 0.10 Acre(S)
Parking Features: Asphalt Driveway
Parking Notes: 2 Total Parking Spaces
Pet Restrictions: No Pet Restrictions
Rooms: Living Room, Dining Room, Primary Bedroom, Bedroom 2,Bedroom 3,Bedroom 4,Kitchen, Family Room, Basement, Foyer, Laundry, Maid/Guest Quarters, Office, Recreation Room, Media Room, Primary Bathroom, Full Bath, Half Bath
Sewer: Public Sewer
Special View Info: Street, Trees/Woods
SQFT Above Finished: 2646
SQFT Below Finished: 930
SQFT Total Finished: 3576
Structure Type: Detached
Total Garage/Parking Spaces: 2
Water: Public
Windows: Transom
Room Sizes
Primary Bedroom: 17 x 14 Level - Upper 1
Primary Bathroom: 11 x 10 Level - Upper 1
Bedroom 2: 12 x 10 Level - Upper 1
Bedroom 3: 13 x 9 Level - Upper 1
Bedroom 4: 13 x 10 Level - Upper 1
Foyer: 8 x 4 Level - Main
Living Room: 17 x 14 Level - Main
Kitchen: 18 x 15 Level - Main
Laundry: 10 x 6 Level - Upper 1
Recreation Room: 35 x 24 Level - Lower 1
Full Bath: 10 x 5 Level - Lower 1
Media Room: 18 x 9 Level - Lower 1
Dining Room: 17 x 10 Level - Main
Office: 10 x 9 Level - Main
Half Bath: 6 x 5 Level - Main
Full Bath: 10 x 5 Level - Upper 1
Maid/Guest Quarters: 13 x 10 Level - Lower 1
Local Schools
High School: INDEPENDENCE
Middle School: BRAMBLETON
Elementary School: MADISON'S TRUST
School District: LOUDOUN COUNTY PUBLIC SCHOOLS
Listed By / Shown By
Listed By
Agency Name: Samson Properties
Agency Phone: 7033788810
Shown By
Agency Title: Montague Miller & Co. Realtors
Agency Phone: 800.793.5393

Estimate Your Payment
Estimated Payment
$ 3,313.75 per month $2,314.37 Principal & Interest $696.08 Property Tax $303.30 Homeowner's Insurance
22969 Aurora View | MLS# VALO2138534
This single family home located at 22969 Aurora View , Brambleton, VA 20148 is currently listed for sale with an asking price of $1,039,900. This property was built in 2021 and has 4 bedrooms and 3 full and 1 partial baths with 3576 sq. ft. Aurora View is located in the BRAMBLETON LANDBAY subdivision within the LOUDOUN COUNTY PUBLIC SCHOOLS school district. Search BRAMBLETON LANDBAY real estate on www.montaguemiller.com today.