



BEDS3
BATHS1 full 1 partial
SQUARE FEET1,596
MLS#368283
STATUS
PROPERTY TYPEResidential - Single Family
SCHOOLAmherst
Property Description
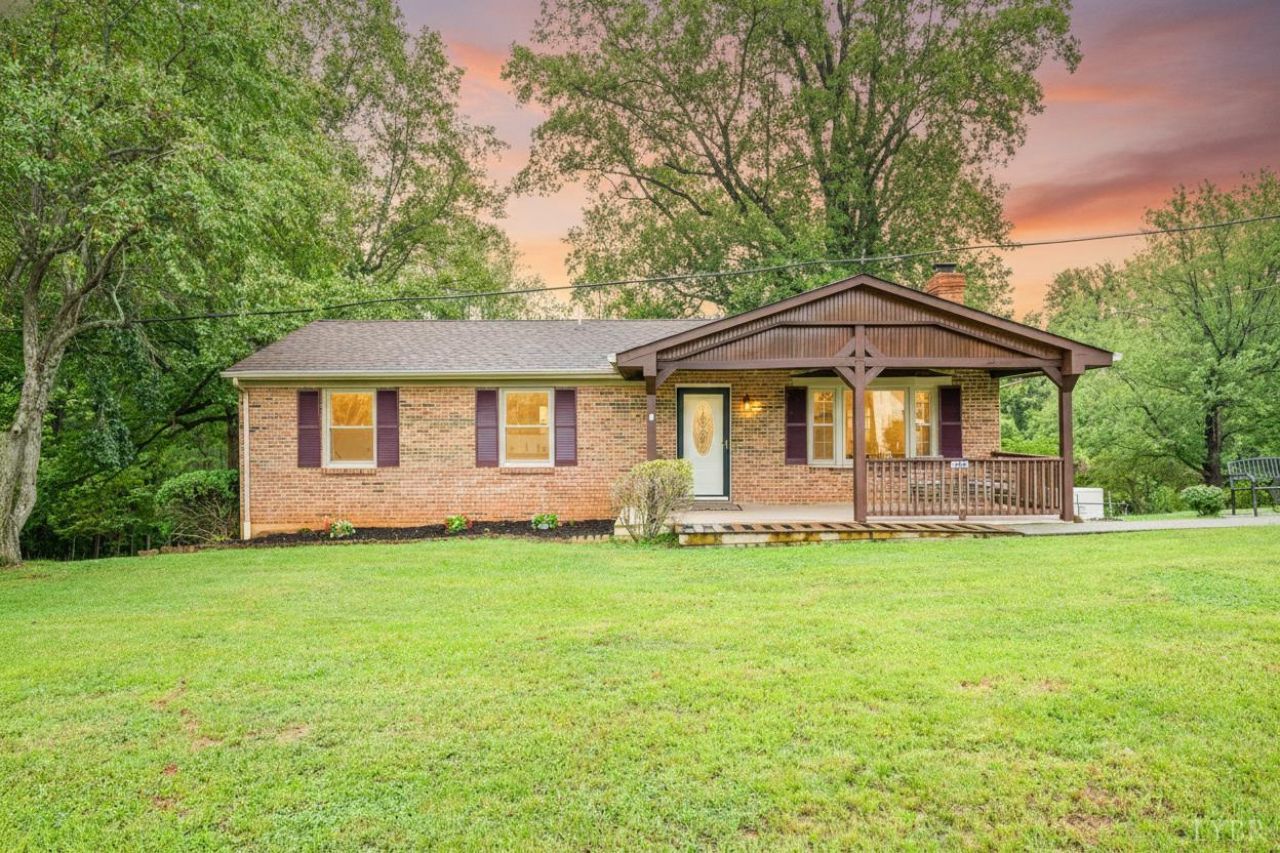
Welcome to your mountain retreat at 2294 High Peak Rd! Completely renovated and thoughtfully prepared for a ready to run Airbnb, this turn-key property offers an exceptional opportunity for investors or anyone seeking a private getaway. Set on just under 3 acres, the home captures absolutely gorgeous mountain views and offers the peace and privacy you've been looking for. Firefly high-speed internet is already installed, making remote work and short-term rental hosting a breeze. The inviting layout is equally suited for a primary residence, featuring a spacious primary suite on the main level w/ European Walk In Shower, while the finished terrace level provides wonderful additional recreational and gathering space. Cost was not spared on every renovation. Whether you're looking for an income-producing investment, a serene full-time home, or your own private mountain escape, this beautifully renovated property is ready to welcome you home! Call today for your private tour!
Property Features
Property Type: Residential - Single Family
Basement: Yes
Cooling: Heat Pump, Window Unit(s)
Heating: Electric Baseboard, Heat Pump, Propane, Wall/Space Un
Home Style: Ranch
Lot Size: 2.80 Acres
Roof Type: Shingle
Stories: 1.0
Taxes: $1,386
Year Built: 1977
Amenities
Ceiling Fan(s)
Drywall
High Speed Data Aval
Main Level Bedroom
Paneling
Smoke Alarm
Workshop
Deck
Off-Street Parking
Patio
Porch
Storm Windows
Mountain Views
Feature Descriptions
Appliance Features: Dishwasher, Microwave, Range-Elec, Refrigerator
Basement Features: Finished, Full, Heated, Interior Entrance, Walkout, Workshop
Days on Site: 16
Exterior: Brick
Fireplace Features: 1 Fireplace, Gas Log
Laundry Features: Basement, Dryer Connection, Washer Connections
Lot Dimensions: 2.8000 Acre(s)
Sewer: Septic Tank
Water: Well
Room Sizes
Primary: 12.0 x 12.0
Bedroom 2: 12.0 x 11.0
Bedroom 3: 10.0 x 9.0
Kitchen: 11.0 x 14.0
Living Room: 11.0 x 18.0
Office: 9.0 x 9.0
Sun Room: 9.0 x 17.0
Local Schools
High School: Amherst High
Middle School: Amherst Midl
Elementary School: Amherst Elem
School District: Amherst
Listed By / Shown By
Listed By
Agency Name: Cornerstone Realty Group Inc.
Shown By
Agency Title: Montague Miller & Co. Realtors
Agency Phone: 800.793.5393

Estimate Your Payment
Estimated Payment
$ 1,222.83 per month $979.03 Principal & Interest $115.50 Property Tax $128.30 Homeowner's Insurance
2294 High Peak Road | MLS# 368283
This single family home located at 2294 High Peak Road, Monroe, VA 24574 is currently listed for sale with an asking price of $439,900. This property was built in 1977 and has 3 bedrooms and 1 full and 1 partial baths with 1596 sq. ft. High Peak Road is located within the Amherst school district. Search Monroe real estate on www.montaguemiller.com today.