



BEDS4
BATHS3 full 1 partial
SQUARE FEET2,275
MLS#681648
STATUS
PROPERTY TYPEResidential -
SUBDIVISIONDUNLORA FOREST
Property Description
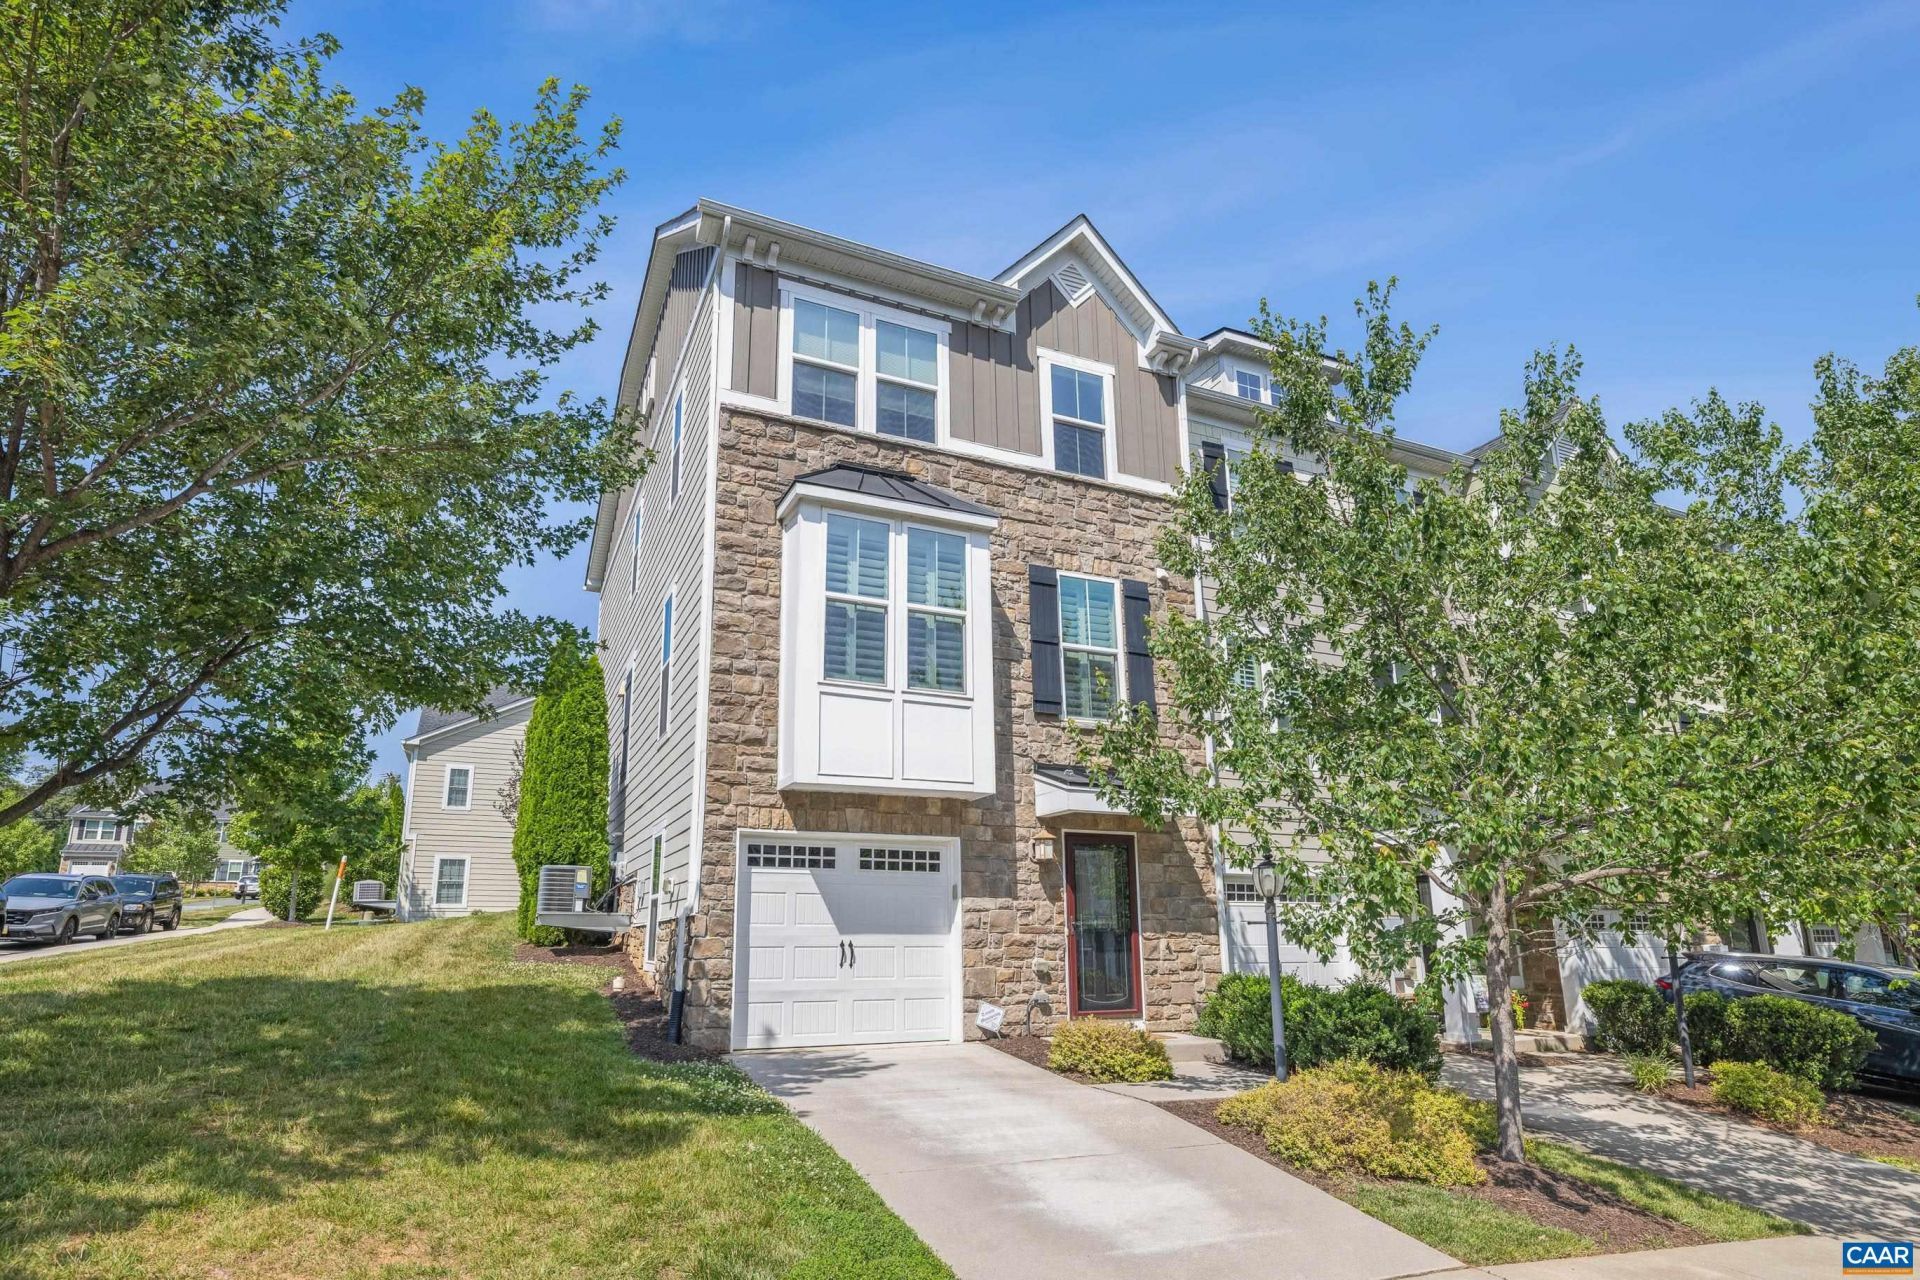
Beautifully maintained, move-in ready end-unit townhouse in Dunlora Forest! Centrally located with easy access to Downtown Cville, Rio Rd, and the shopping/dining along the Route 29 corridor. The spacious, light-filled main level features an open-concept layout with hardwood floors throughout. The kitchen boasts a gas range, granite countertops, and crisp white Shaker-style cabinetry, opening to a breakfast nook/sunroom filled with natural light. Cozy up by the gas fireplace or step outside to the private outdoor patio. Upstairs, the generously sized primary suite offers a tray ceiling, oversized walk-in closet, and a luxurious primary bath with a soaking tub and walk-in shower. Two additional bedrooms and a full bath provide plenty of space for family, guests, or a home office. The finished basement adds even more versatility with a fourth bedroom and full bath, while the flexible space could also serve as a recreation room, home office, gym, or hobby area. A one-car garage provides convenient parking and storage. Enjoy all that Dunlora Forest has to offer, including neighborhood walking trails + playground, while being just minutes from Charlottesvilles vibrant downtown and shopping, dining, and amenities. Dont miss it!
Property Features
Property Type: Residential -
Basement: Exterior Entry, Full, Finished, Heated, Interior Entry, Walk-Out Access
Basement: Yes
Cooling: Central Air, Heat Pump
Fireplaces: 1
Garage: 1 car attached
Heating: Central, Heat Pump
Lot Size: 0.13 Acres
Roof Type: Architectural
Stories: 3.0
Taxes: $4,192
Year Built: 2014
Amenities
Double Vanity
Walk-In Closet(s)
Entrance Foyer
Kitchen Island
Recessed Lighting
Utility Room
Feature Descriptions
Appliances: Dishwasher, Gas Cooktop, Disposal, Microwave, Refrigerator, Dryer, Washer
Association Amenities: Playground, Trail(s)
Community Features: Sidewalks
Days on Site: 1
Exterior: HardiPlank Type, Stick Built, Stone
Fireplace: One, Gas, Gas Log
Flooring: Carpet, Ceramic Tile, Hardwood
HOA: Yes
HOA Fee: 457/ Quarterly
Lot: Landscaped
Parcel#: 062F0-03-00-06100
Parking: Attached, Basement, Electricity, Garage Faces Front, Garage, Garage Door Opener
Parking Notes: Attached, Basement, Electricity, Garage Faces Front, G
Patio/Porch: Concrete, Patio
Security: Smoke Detector(s)
Sewer: Public Sewer
Special View Info: Residential
Utilities: Cable Available, Fiber Optic Available
View: Residential
Water: Public
Window: Vinyl
Local Schools
High School: Albemarle
Middle School: Burley
Elementary School: Agnor
Listed By / Shown By
Listed By
Agency Name: STORY HOUSE REAL ESTATE
Agency Phone: 434-260-1435
Shown By
Agency Title: Montague Miller & Co. Realtors
Agency Phone: 800.793.5393

Estimate Your Payment
Estimated Payment
$ 1,545.02 per month $1,057.14 Principal & Interest $349.33 Property Tax $138.54 Homeowner's Insurance
229 Pebble Beach Ct | MLS# 681648
This home located at 229 Pebble Beach Ct, Charlottesville, VA 22901 is currently listed for sale with an asking price of $475,000. This property was built in 2014 and has 4 bedrooms and 3 full and 1 partial baths with 2275 sq. ft. Pebble Beach Ct is located in the DUNLORA FOREST subdivision. Search DUNLORA FOREST real estate on www.montaguemiller.com today.