


BEDS3
BATHS2 full 1 partial
SQUARE FEET2,073
MLS#VAFV2043276
STATUSACTIVE
PROPERTY TYPEResidential - Single Family
SUBDIVISIONLAKE HOLIDAY ESTATES
SCHOOLFREDERICK COUNTY PUBLIC SCHOOLS
Property Description
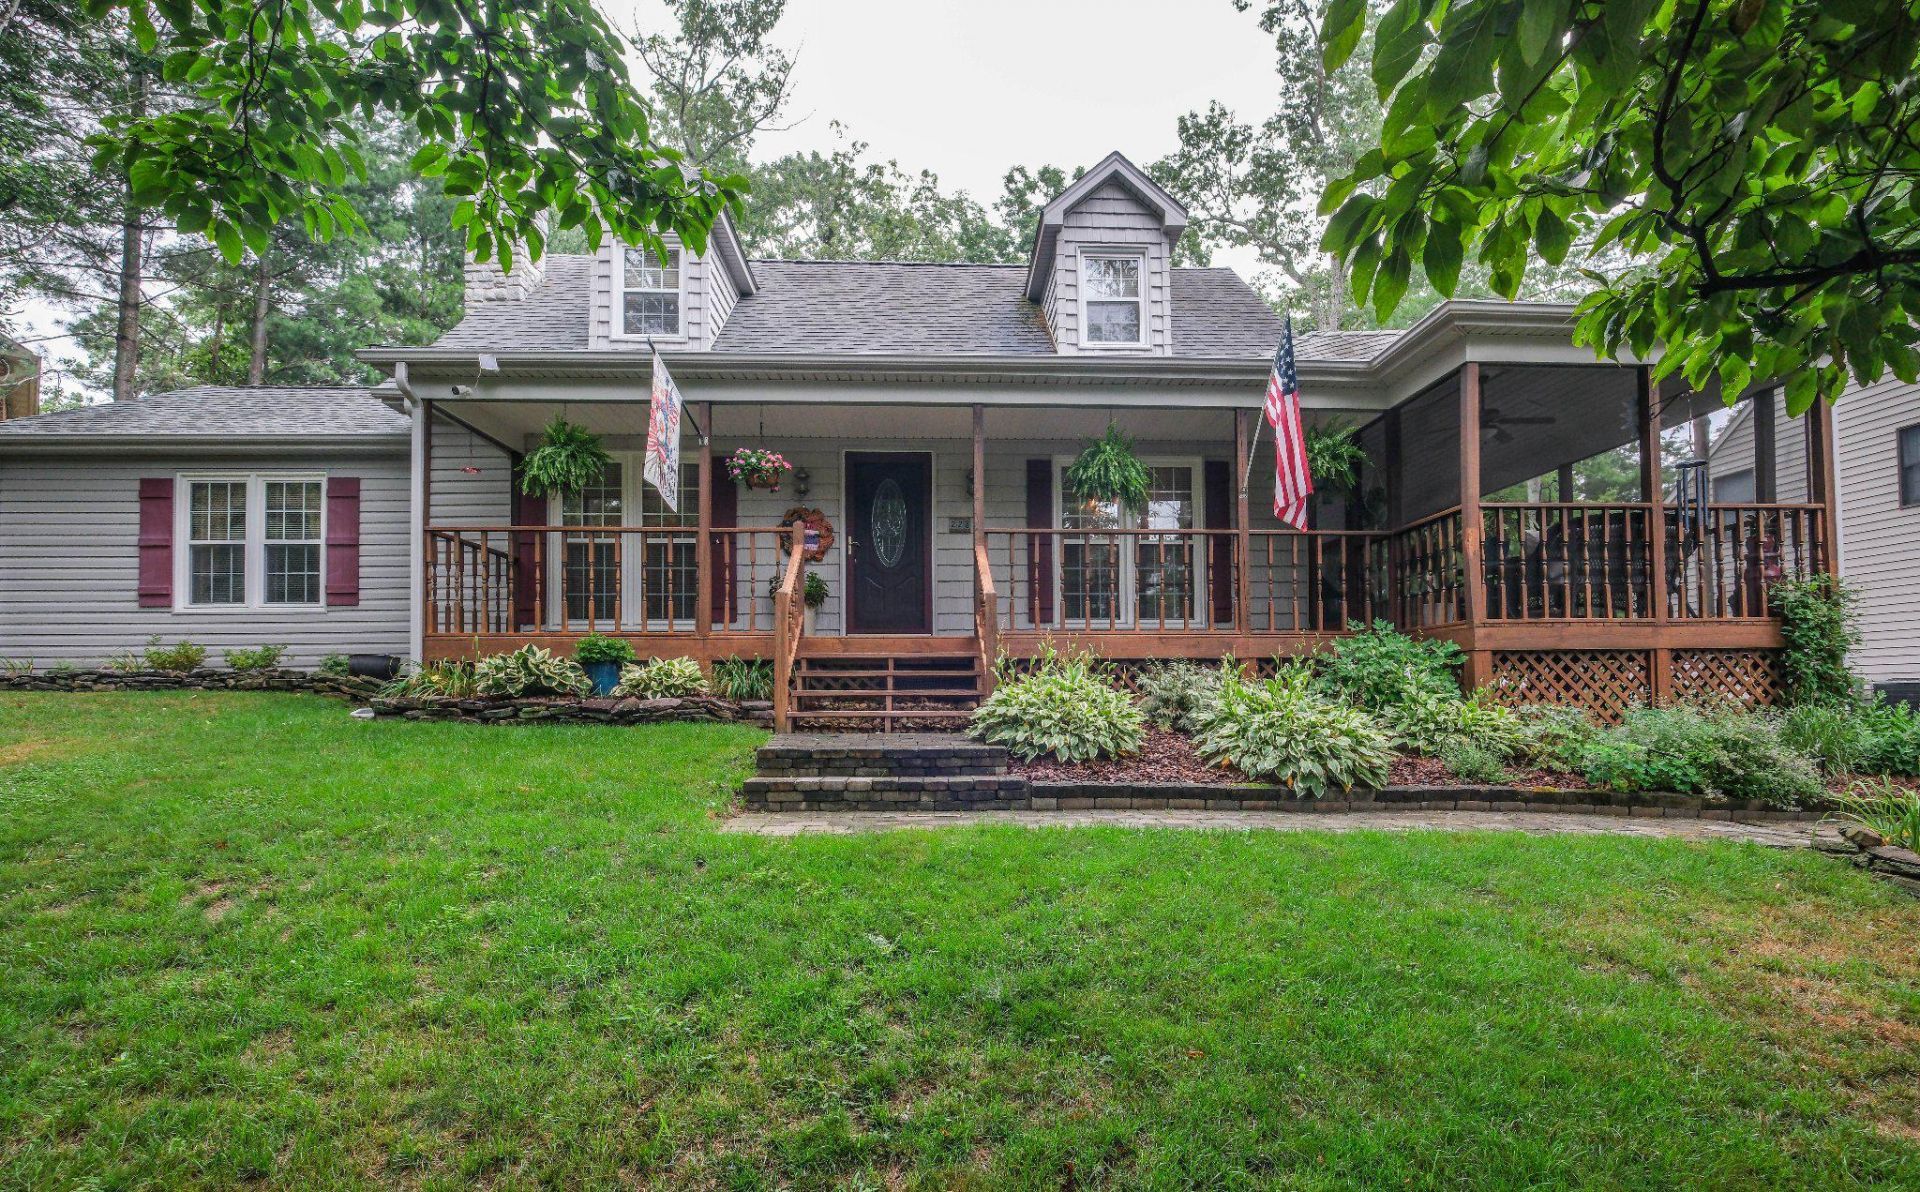
Absolutely pristine country home in beautiful Lake Holiday Estates. Less than 15 miles from historic Winchester's shopping, Winchester Medical Center and many cultural attractions. A gated community with security. A 250- acre lake for swimming, boating, fishing, etc. Sand beach, tennis & basketball courts and a lodge. This lovely home has had constant upgrades & improvements (see list in "other documents). One -acre lot is among the largest in the development. Tasteful landscaping, large trees.
Property Features
Property Type: Residential - Single Family
Cooling: Central A/C
Fireplaces: 1
Fuel Type: Electric
Garage: 2
Heating: Heat Pump - Electric BackUp
Lot Size: 1.00 Acres
Roof Type: Fiberglass
Stories: 1.5
Taxes: $1,904
Year Built: 1990
Feature Descriptions
Additional Structures: Above Grade
Appliances: Central Vacuum, Dishwasher, Extra Refrigerator/Freezer, Icemaker, Oven - Double, Refrigerator, Stainless Steel Appliances, Range Hood, Oven/Range - Electric, Water Heater
Community Amenities: Basketball Courts, Boat Dock/Slip, Boat Ramp, Club House, Common Grounds, Gated Community, Lake, Mooring Area, Pier/Dock, Tennis Courts, Volleyball Courts, Water/Lake Privileges
Days on Site: 1
Electric: 200+ Amp Service
Exterior: Gutter System, Outbuilding(s), Private Beach, Secure Storage, Tennis Court(s)
Exterior: Frame, Vinyl Siding
Fireplace: Double Sided, Fireplace - Glass Doors, Gas/Propane, Mantel(s), Screen, Stone
Flooring: Laminated, Wood
HOA Fee: $156.00/Monthly
Interior: Bathroom - Tub Shower, Breakfast Area, Ceiling Fan(s), Central Vacuum, Combination Kitchen/Dining, Dining Area, Entry Level Bedroom, Family Room Off Kitchen, Floor Plan - Traditional, Kitchen - Country, Kitchen - Island, Skylight(s), Upgraded Countertops, Walk-in Closet(s), Window Treatments, Wood Floors
Location: Middle Of Block
Lot: Backs to Trees, Fishing Available, Front Yard, Irregular, Landscaping, Partly Wooded, Rear Yard, Road Frontage, Rural, SideYard(s), Trees/Wooded, Vegetation Planting, Year Round Access
Lot Dimensions: 1.00 Acre(S)
Number of Rooms: 6
Parking Features: Asphalt Driveway, Lighted Parking, Paved Parking, Paved Driveway, Surface
Parking Notes: 16 Total Parking Spaces
Pet Restrictions: No Pet Restrictions
Rooms: Bedroom 2,Bedroom 3,Kitchen, Family Room, Bedroom 1,Sun/Florida Room, Bathroom 1,Primary Bathroom, Screened Porch
Sewer: Public Sewer
Special View Info: Trees/Woods
SQFT Above Finished: 2073
SQFT Total Finished: 2073
Structure Type: Detached
Total Garage/Parking Spaces: 16
Utilities: Cable TV, Electric Available, Phone, Propane, Sewer Available, Water Available
Water: Community
Windows: Energy Efficient, Insulated, Low-E, Replacement, Screens, Skylights, Sliding, Triple Pane, Vinyl Clad
Wooded: Yes
Room Sizes
Bedroom 2: 14 x 12 Level - Upper 1
Bedroom 3: 13 x 12 Level - Upper 1
Kitchen: 25 x 13 Level - Main
Bedroom 1: 17 x 14 Level - Upper 1
Family Room: 23 x 14 Level - Main
Sun/Florida Room: 33 x 9 Level - Main
Sun/Florida Room: 19 x 10 Level - Main
Screened Porch: 33 x 9 Level - Main
Local Schools
High School: FREDERICK
Middle School: FREDERICK COUNTY
School District: FREDERICK COUNTY PUBLIC SCHOOLS
Listed By / Shown By
Listed By
Agency Name: Harmony Properties Real Estate, Inc.
Agency Phone: 5406652197
Shown By
Agency Title: Montague Miller & Co. Realtors
Agency Phone:

Estimate Your Payment
Estimated Payment
$ 1,404.70 per month $1,101.66 Principal & Interest $158.67 Property Tax $144.38 Homeowner's Insurance
228 Fairway Circle | MLS# VAFV2043276
This single family home located at 228 Fairway Circle, Cross Junction, VA 22625 is currently listed for sale with an asking price of $495,000. This property was built in 1990 and has 3 bedrooms and 2 full and 1 partial baths with 2073 sq. ft. Fairway Circle is located in the LAKE HOLIDAY ESTATES subdivision within the FREDERICK COUNTY PUBLIC SCHOOLS school district. Search LAKE HOLIDAY ESTATES real estate on www.montaguemiller.com today.