



BEDS3
BATHS2 full 1 partial
SQUARE FEET2,528
MLS#370389
STATUS
PROPERTY TYPEResidential - Single Family
SCHOOLAmherst
Property Description
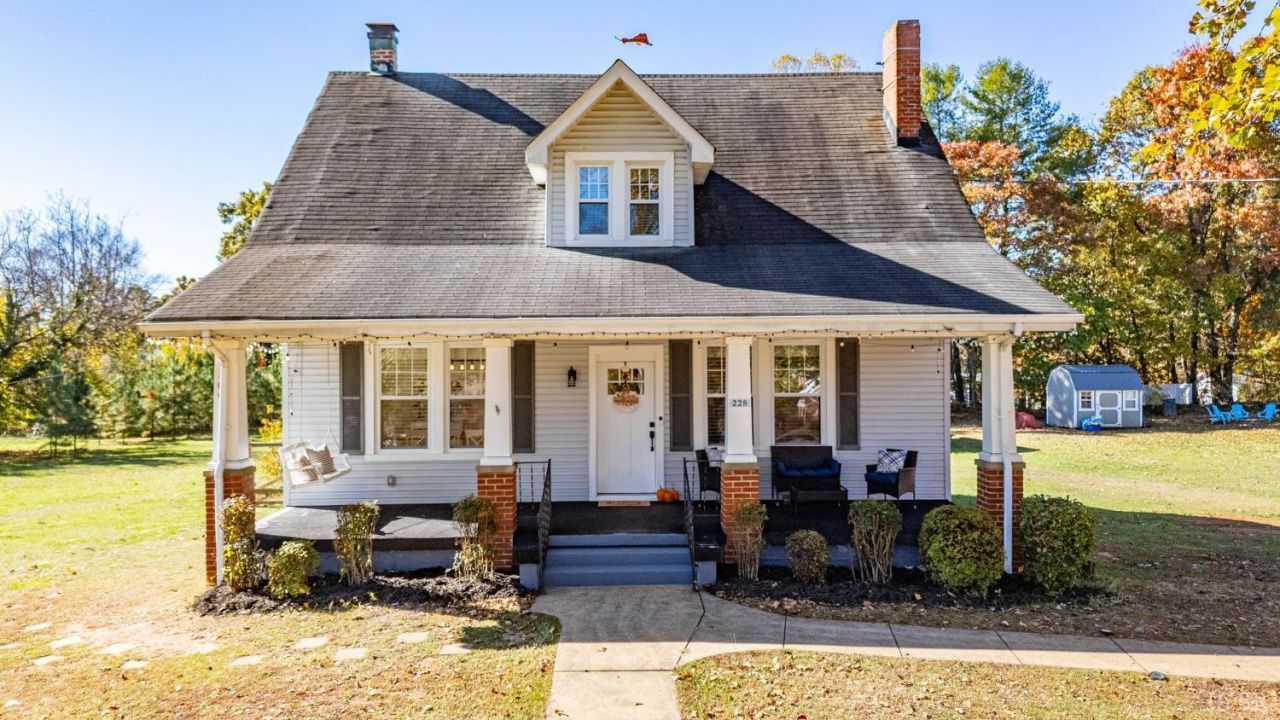
Built in 1928 and cared for like it. This Cape Cod sits on 1.3 acres in Monroe and keeps its old house character while the updates are already done. The kitchen was just redone with fresh paint, new tile work and a new dishwasher. Inside you'll find fresh paint, redone closets and a bedroom and full bath on the main level. The finished basement adds a half bath, a bonus room and plenty of room to spread out. 3 bedrooms, 2 full baths, a half bath and 2,528 finished square feet in all. Outside there's a covered front porch, a detached garage with a brand new door, a storage shed, garden space and a big yard to enjoy. County water, a heat pump and vinyl siding keep the upkeep simple. The sellers are even leaving the labeled touch up paint and extra flooring. Taxes run about $1,200 a year.
Property Features
Property Type: Residential - Single Family
Basement: Yes
Cooling: Heat Pump
Garage: 1 car attached
Heating: Heat Pump
Home Style: Cape Cod
Lot Size: 1.30 Acres
Roof Type: Shingle
Stories: 2.0
Taxes: $1,200
Year Built: 1928
Amenities
Ceiling Fan(s)
Main Level Bedroom
Pantry
Separate Dining Room
Walk-In Closet(s)
Off-Street Parking
Front Porch
Fenced Yard
Feature Descriptions
Appliance Features: Dishwasher, Range-Elec, Refrigerator
Basement Features: Exterior Entrance, Finished, Full, Interior Entrance
Days on Site: 1
Exterior: Vinyl Siding
Fireplace Features: 1 Fireplace, Living Room
Laundry Features: Laundry Room, Main Level
Lot Dimensions: 1.3000 Acre(s)
Sewer: Septic Tank
Water: County
Room Sizes
Primary: 12.0 x 13.0
Bedroom 2: 12.0 x 13.0
Bedroom 3: 12.0 x 14.0
Dining Room: 13.0 x 13.0
Kitchen: 12.0 x 13.0
Laundry Room: 13.0 x 5.0
Living Room: 19.0 x 13.0
Recreation Room: 30.0 x 23.0
Local Schools
High School: Amherst High
Middle School: Monelison Midl
Elementary School: Amelon Elem
School District: Amherst
Listed By / Shown By
Listed By
Agency Name: Keller Williams
Shown By
Agency Title: Montague Miller & Co. Realtors
Agency Phone: 800.793.5393

Estimate Your Payment
Estimated Payment
$ 854.92 per month $667.45 Principal & Interest $100.00 Property Tax $87.47 Homeowner's Insurance
228 Crescent Lane | MLS# 370389
This single family home located at 228 Crescent Lane, Monroe, VA 24574 is currently listed for sale with an asking price of $299,900. This property was built in 1928 and has 3 bedrooms and 2 full and 1 partial baths with 2528 sq. ft. Crescent Lane is located within the Amherst school district. Search Monroe real estate on www.montaguemiller.com today.