


BEDS3
BATHS2 full 2 partial
SQUARE FEET1,980
MLS#VAFX2326898
STATUSACTIVE
PROPERTY TYPEResidential - Townhouse
SUBDIVISIONVIENNA COMMONS
SCHOOLFAIRFAX COUNTY PUBLIC SCHOOLS
Property Description
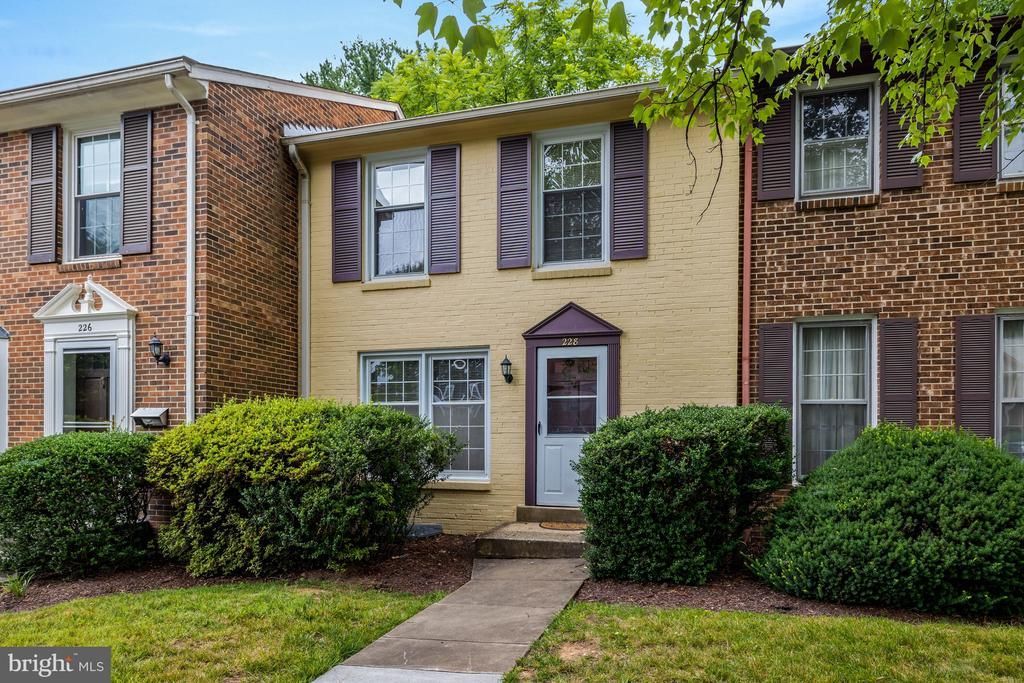
This Delightful Three Level Brick Townhome has been updated throughout with most recent additions this year to include entire interior painted, new flooring on all three levels, new dishwasher and stove, powder room update and within the last five years new roof and hot water heater installed. The home is ideally located in the wonderful Town of Vienna highlighted by outstanding schools: Louise Archer ES, Thoreau MS and Madison HS and is conveniently located less than 2 miles to Vienna/Fairfax Metro Station and major commuting routes. Parking space #35 is dedicated to this home.
Property Features
Property Type: Residential - Townhouse
Basement: Full, Windows, Improved, Fully Finished, Heated
Basement: Yes
Cooling: Central A/C
Fuel Type: Electric
Heating: Forced Air
Home Style: Traditional
Lot Size: 0.05 Acres
Stories: 3.0
Taxes: $8,764
Year Built: 1969
Feature Descriptions
Additional Structures: Above Grade, Below Grade
Appliances: Dishwasher, Dryer, Oven/Range - Electric, Range Hood, Refrigerator, Stainless Steel Appliances, Washer, Water Heater
Days on Site: 3
Exterior: Sidewalks
Exterior: Brick
HOA Fee: $300.00/Quarterly
Interior: Floor Plan - Traditional, Kitchen - Eat-In, Kitchen - Table Space, Primary Bath(s), Upgraded Countertops, Bathroom - Tub Shower, Formal/Separate Dining Room, Window Treatments
Lot Dimensions: 0.05 Acre(S)
Parking Features: Assigned
Parking Notes: 1 Total Parking Spaces
Rooms: Living Room, Dining Room, Primary Bedroom, Bedroom 2,Bedroom 3,Kitchen, Laundry, Recreation Room, Bathroom 2,Primary Bathroom, Half Bath
Sewer: Public Sewer
SQFT Above Finished: 1320
SQFT Below Finished: 660
SQFT Total Finished: 1980
Structure Type: Interior Row/Townhouse
Total Garage/Parking Spaces: 1
Utilities: Electric Available, Cable TV Available
Water: Public
Local Schools
High School: MADISON
Middle School: THOREAU
Elementary School: LOUISE ARCHER
School District: FAIRFAX COUNTY PUBLIC SCHOOLS
Listed By / Shown By
Listed By
Agency Name: Long & Foster Real Estate, Inc.
Agency Phone: 7037901990
Shown By
Agency Title: Montague Miller & Co. Realtors
Agency Phone:

Estimate Your Payment
Estimated Payment
$ 2,555.33 per month $1,613.54 Principal & Interest $730.33 Property Tax $211.46 Homeowner's Insurance
228 Commons Drive Nw | MLS# VAFX2326898
This townhouse located at 228 Commons Drive Nw, Vienna, VA 22180 is currently listed for sale with an asking price of $725,000. This property was built in 1969 and has 3 bedrooms and 2 full and 2 partial baths with 1980 sq. ft. Commons Drive Nw is located in the VIENNA COMMONS subdivision within the FAIRFAX COUNTY PUBLIC SCHOOLS school district. Search VIENNA COMMONS real estate on www.montaguemiller.com today.