


BEDS4
BATHS4 full 1 partial
SQUARE FEET2,089
MLS#VAAR2076464
STATUSACTIVE
PROPERTY TYPERental - Townhouse
SUBDIVISIONSHIRLINGTON
SCHOOLARLINGTON COUNTY PUBLIC SCHOOLS
Property Description
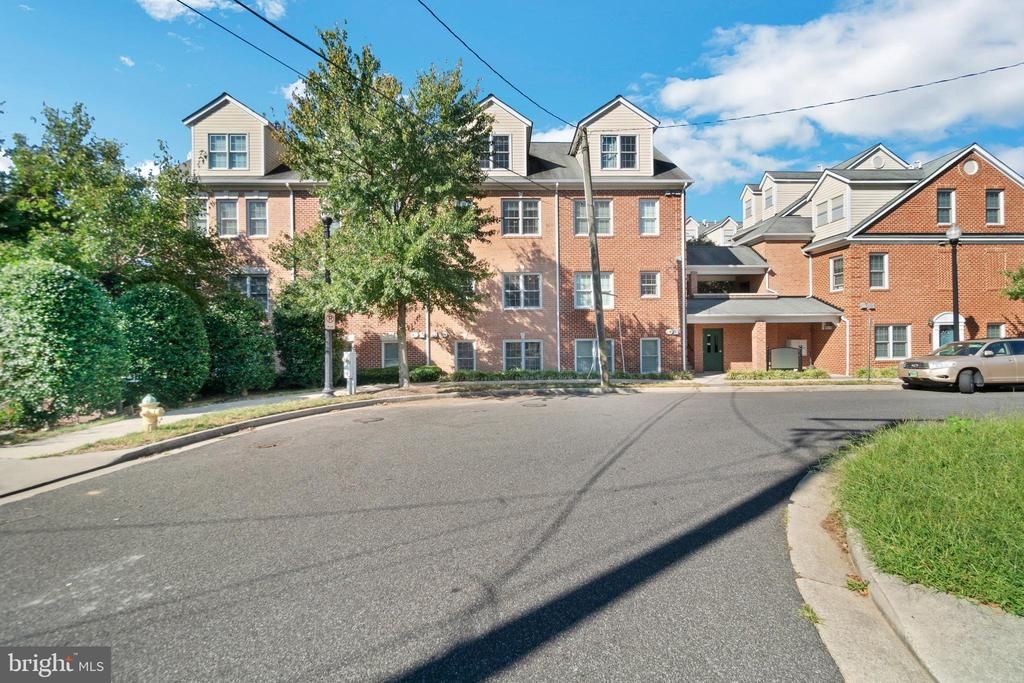
The Townes of Shirlington is desirably located in central Arlington, close to everything you need for retail therapy and premium dining, then working it off on nearby walking/jogging/biking trails. Four levels of well-appointed space offer the utmost in comfort, privacy and ease of living. Main level open floor plan with wood floors is perfect for entertaining, with a large kitchen boasting stainless appliances, gas range and built-in microwave. Second level bedrooms each have their own attached bath, as does the third level suite. Basement level has an extra bedroom with full bath and recreation area. So much space to do with as you please! Pets ok with owner approval; HOA restricts pets to two pets only; 40 lbs limit, no exceptions; $75 pet fee/pet paid to HOA. One assigned garage space; 2nd on first-come basis. HOA requires $250 move-in fee plus $500 refundable deposit. *** Resident must choose between two resident benefit packages at time of application.
Property Features
Property Type: Rental - Townhouse
Basement: Yes
Basement: Fully Finished
Cooling: Ceiling Fan(s), Central A/C
Fuel Type: Natural Gas
Garage: 1
Heating: Forced Air
Home Style: Traditional
Lot Size: 0.00 Acre(S)
Stories: 4.0
Year Built: 2011
Feature Descriptions
Additional Structures: Above Grade, Below Grade
Appliances: Built-In Microwave, Dishwasher, Disposal, Oven/Range - Gas, Refrigerator, Stainless Steel Appliances, Washer/Dryer Stacked, Water Heater
Condo/Coop Fee: $0.00/Unknown
Days on Site: 1
Exterior: Brick
Flooring: Carpet, Ceramic Tile, Hardwood
Interior: Breakfast Area, Chair Railings, Combination Dining/Living, Combination Kitchen/Dining, Crown Moldings, Floor Plan - Traditional, Bathroom - Stall Shower, Bathroom - Tub Shower, Walk-in Closet(s), Window Treatments
Lot Dimensions: 0.00 Acre(S)
Pet Restrictions: Breed Restrictions, Number Limit, Size/Weight Restriction
Rent Includes: Common Area Maintenance, HOA/Condo Fee
Sewer: Public Sewer
SQFT Above Finished: 2089
SQFT Total Finished: 2089
Structure Type: Interior Row/Townhouse
Total Garage/Parking Spaces: 1
Water: Public
Local Schools
School District: ARLINGTON COUNTY PUBLIC SCHOOLS
Listed By / Shown By
Listed By
Agency Name: Mars Hill Realty Group INC
Agency Phone: 5712678639
Shown By
Agency Title: Montague Miller & Co. Realtors
Agency Phone:

2270 S Garfield Street , Unit 4 | MLS# VAAR2076464
This property located at 2270 S Garfield Street , Unit 4, Arlington, VA 22206 is currently listed for rent with an asking price of $4,250 / Monthly. S Garfield Street , Unit 4 is located within the ARLINGTON COUNTY PUBLIC SCHOOLS school district. Search Arlington real estate on www.montaguemiller.com today.