



BEDS3
BATHS3 full 1 partial
SQUARE FEET2,392
MLS#VALO2135926
STATUSACTIVE
PROPERTY TYPERental - Townhouse
SUBDIVISIONBRAMBLETON OVERLOOK
SCHOOLLOUDOUN COUNTY PUBLIC SCHOOLS
Property Description
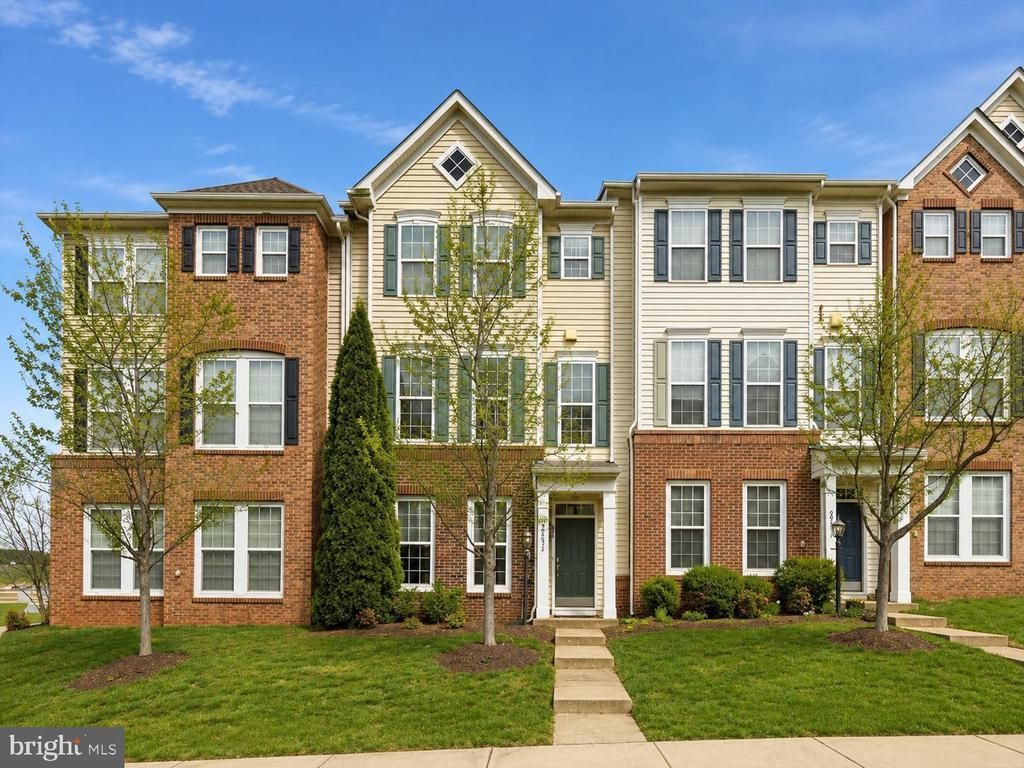
A rare opportunity to enjoy Brambleton living at an attractive rental price. This spacious 3-bedroom, 3.5-bath townhome offers nearly 2,400 sq ft across three finished levels, giving you the space and flexibility that is hard to find at this price point. The main level features hardwood floors, a welcoming family room with stone fireplace, and a well-designed kitchen with granite countertops, center island and generous storage. Upstairs, the primary suite includes a walk-in closet and private bath, along with two additional bedrooms and another full bath. The finished lower level with a full bath is perfect for a home office, gym, media room or guest space. A 2-car garage, deck, and convenient location near Brambleton Town Center, parks, dining and major commuter routes complete the package. Priced competitively at $3,250/month for a quicker lease — excellent value for this size and location.
Property Features
Property Type: Rental - Townhouse
Cooling: Central A/C
Fireplaces: 1
Fuel Type: Natural Gas
Garage: 2 car attached
Heating: Central
Home Style: Other, Transitional
Lot Size: 0.04 Acres
Roof Type: Asphalt
Stories: 3.0
Year Built: 2012
Feature Descriptions
Additional Structures: Above Grade, Below Grade
Appliances: Dishwasher, Disposal, Dryer, Exhaust Fan, Microwave, Refrigerator, Stove, Washer
Community Amenities: Basketball Courts, Bike Trail, Common Grounds, Jog/Walk Path, Picnic Area, Pool - Outdoor, Tennis Courts, Tot Lots/Playground
Exterior: Aluminum Siding, Brick, Masonry
Fireplace: Gas/Propane
Flooring: Carpet, Hardwood
Interior: Combination Dining/Living, Crown Moldings, Family Room Off Kitchen, Floor Plan - Open, Kitchen - Eat-In, Kitchen - Gourmet, Kitchen - Island, Primary Bath(s), Upgraded Countertops, Wainscotting, Window Treatments, Wood Floors
Lot Dimensions: 0.04 Acre(S)
Pet Restrictions: Case by Case Basis, Pet Addendum/Deposit
Sewer: Public Sewer
SQFT Above Finished: 2392
SQFT Total Finished: 2392
Structure Type: Interior Row/Townhouse
Total Garage/Parking Spaces: 2
Water: Public
Local Schools
High School: BRIAR WOODS
Middle School: EAGLE RIDGE
School District: LOUDOUN COUNTY PUBLIC SCHOOLS
Listed By / Shown By
Listed By
Agency Name: Keller Williams Realty
Agency Phone: 7036791700
Shown By
Agency Title: Montague Miller & Co. Realtors
Agency Phone: 800.793.5393

22631 Hawkbill Square | MLS# VALO2135926
This property located at 22631 Hawkbill Square , Brambleton, VA 20148 is currently listed for rent with an asking price of $3,250 / Monthly. Hawkbill Square is located within the LOUDOUN COUNTY PUBLIC SCHOOLS school district. Search Brambleton real estate on www.montaguemiller.com today.