



BEDS4
BATHS1 full 1 partial
SQUARE FEET1,300
MLS#VAFX2340964
STATUSACTIVE
PROPERTY TYPEResidential - Single Family
SUBDIVISIONRESTON
SCHOOLFAIRFAX COUNTY PUBLIC SCHOOLS
Property Description
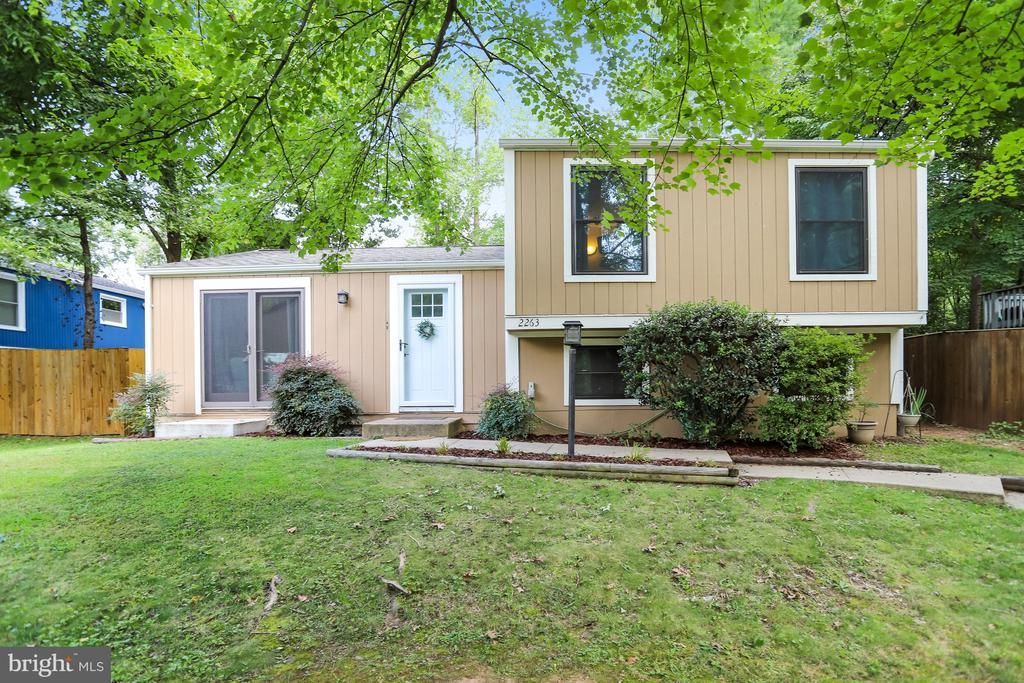
Welcome to 2263 Cocquina Drive! ** Wonderful split-level home with 4 bedrooms and 1.5 bathrooms ** Enter into the cozy living room with hardwood floors ** French door allows plenty of natural light ** Dining room features a solar tube skylight and French door opening to the deck and fully fenced back yard ** Updated kitchen with tile counters & custom backsplash and newer appliances ** Half-flight of stairs from living room up to the three bedrooms and the full bathroom on the upper level ** Primary bedroom features solar tube skylight, walk-in closet, and direct access to the full bathroom ** Updated full bathroom with custom tile and solar tube skylight ** Bedrooms 2 and 3 feature wall sconce lighting ** Half flight of stairs from living room down to lower level with 4th bedroom/Den, half bathroom, and large utility/laundry room with lots of storage space ** Parking pad with space for 2 cars ** Updates include new front door & storm door (2025), stainless steel electric range & microwave (2024), new roof, insulation, gutters, spouting (2022), hot water heater (2020), full bath remodel (2019), windows replaced (2016) ** This home is in a fantastic location, between two metro stations, Reston Town Center, Wegmans, shopping, restaurants, and easy commuting options via bus, metro, Dulles Toll Road, and more ** Enjoy all of the amazing amenities that Reston Association offers: swimming pools, tennis & ball courts, walking/biking trails, and so much more! **
Property Features
Property Type: Residential - Single Family
Basement: Yes
Basement: Full, Fully Finished, Heated, Improved, Interior Access
Cooling: Central A/C
Fuel Type: Electric
Heating: Heat Pump(s)
Home Style: Split Level
Lot Size: 0.08 Acres
Stories: 2.5
Taxes: $6,229
Year Built: 1977
Feature Descriptions
Additional Structures: Above Grade, Below Grade
Appliances: Built-In Microwave, Dishwasher, Disposal, Dryer, Refrigerator, Stove, Washer
Community Amenities: Basketball Courts, Bike Trail, Common Grounds, Community Center, Dog Park, Jog/Walk Path, Lake, Picnic Area, Pool - Outdoor, Soccer Field, Tennis Courts, Tot Lots/Playground
Days on Site: 2
Exterior: Combination, Wood Siding
Fencing: Fully
HOA Fee: $890.00/Annually
Interior: Carpet, Dining Area, Floor Plan - Traditional, Bathroom - Tub Shower, Walk-in Closet(s), Wood Floors
Lot Dimensions: 0.08 Acre(S)
Parking Features: Assigned
Parking Notes: 2 Total Parking Spaces
Pet Restrictions: Cats OK, Dogs OK
Rooms: Living Room, Dining Room, Primary Bedroom, Bedroom 2,Bedroom 3,Bedroom 4,Kitchen, Utility Room
Sewer: Public Sewer
SQFT Above Finished: 1040
SQFT Below Finished: 260
SQFT Total Finished: 1300
Structure Type: Detached
Total Garage/Parking Spaces: 2
Water: Public
Room Sizes
Primary Bedroom: 12 x 12 Level - Upper 1
Bedroom 2: 10 x 12 Level - Upper 1
Bedroom 3: 9 x 12 Level - Upper 1
Living Room: 18 x 11 Level - Main
Dining Room: 10 x 13 Level - Main
Kitchen: 10 x 12 Level - Main
Utility Room: 19 x 13 Level - Lower 1
Bedroom 4: 19 x 12 Level - Lower 1
Local Schools
High School: SOUTH LAKES
Middle School: HUGHES
Elementary School: DOGWOOD
School District: FAIRFAX COUNTY PUBLIC SCHOOLS
Listed By / Shown By
Listed By
Agency Name: Northern Virginia Residential Management & Sales
Agency Phone: 7033545933
Shown By
Agency Title: Montague Miller & Co. Realtors
Agency Phone: 800.793.5393

Estimate Your Payment
Estimated Payment
$ 1,928.73 per month $1,246.32 Principal & Interest $519.08 Property Tax $163.33 Homeowner's Insurance
2263 Cocquina Drive | MLS# VAFX2340964
This single family home located at 2263 Cocquina Drive, Reston, VA 20191 is currently listed for sale with an asking price of $560,000. This property was built in 1977 and has 4 bedrooms and 1 full and 1 partial baths with 1300 sq. ft. Cocquina Drive is located in the RESTON subdivision within the FAIRFAX COUNTY PUBLIC SCHOOLS school district. Search RESTON real estate on www.montaguemiller.com today.