


BEDS3
BATHS2 full
SQUARE FEET1,756
MLS#680135
STATUSActive
PROPERTY TYPEResidential - Single Family
SUBDIVISIONLEWISTON
Property Description
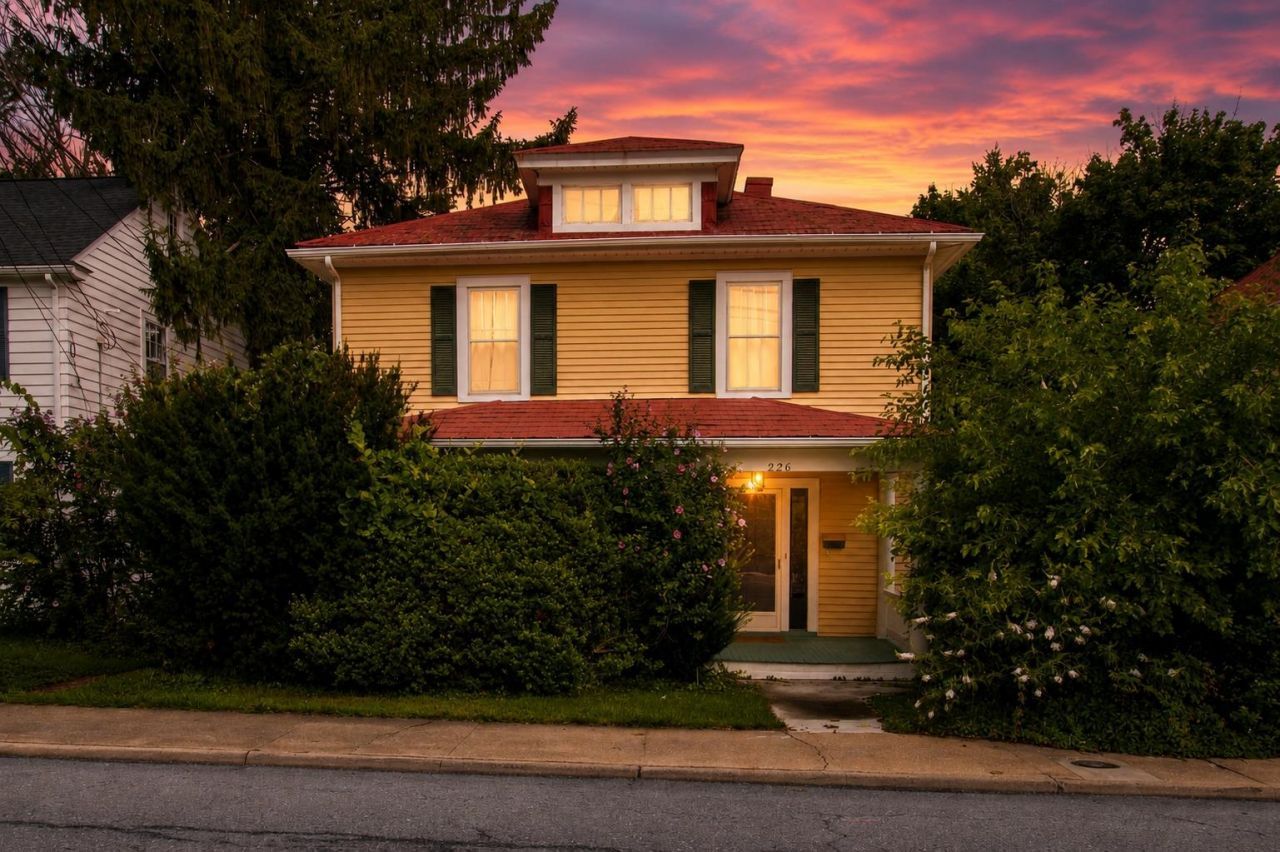
More charm than you can handle!! Gorgeous 3 bed, 2 bath home located on Thornrose Ave - these do not come up often in this location! Walk to downtown, enjoy Fourth of July fireworks from the upstairs bedroom or stroll over to Gypsy Hill park to catch a ballgame or feed the ducks! The children will love the private, fenced back yard with a wonderful "kids outdoor kitchen" to make the perfect mud pie as well as the swing set while parents can relax on the back deck! There's even a one car garage with alley access! Beautiful wood floors are inside with spacious rooms and windows and huge entryway by the graceful staircase. A full unfinished basement has plenty of storage space. Has previously been used as a successful AirBnB. Don't let this one slip away! Showings start Sat, 8/1.
Property Features
Property Type: Residential - Single Family
Cooling: Central AC
Fuel Type: Natural Gas
Garage: 1
Heating: Natural Gas
Lot Size: 0.14 Acres
Roof Type: Metal - Tin
Stories: 2.0
Taxes: $2,983
Year Built: 1940
Feature Descriptions
Basement: Yes
Exterior: Vinyl
Fireplace Location: Living Room
Flooring: Hardwood
Foundation: Concrete Block, Poured Concrete
Laundry: Dryer, Dryer Hookup, Washer, Washer Hookup
Lot: Nearly Level
Lot Dimensions: 0.14 Acre(s)
Sewer: Public Sewer
Water: Public Water
Windows: 9' Ceilings
Room Sizes
Foyer: 11'11x12'5
Living Room: 14'1x12'1
Dining Room: 12'6x14'2
Kitchen: 4'9x9'9
Utility Room: 5'1x5'9
Den: 9'11x14'0
Primary Bedroom: 14'1x9'4
Primary Bath: 7'2x5'7
Bedroom: 10'7x12'3
Bedroom: 8'10x14'2
Full Bath: 9'8x5'4
Local Schools
High School: STAUNTON
Middle School: Shelburne
Elementary School: A.R. Ware
Listed By / Shown By
Listed By
Agency Name: EPIQUE REALTY
Agency Phone: 888-893-3537
Shown By
Agency Title: Montague Miller & Co. Realtors
Agency Phone:

Estimate Your Payment
Estimated Payment
$ 1,250.44 per month $885.78 Principal & Interest $248.58 Property Tax $116.08 Homeowner's Insurance
226 Thornrose Ave | MLS# 680135
This single family home located at 226 Thornrose Ave, Staunton, VA 24401 is currently listed for sale with an asking price of $398,000. This property was built in 1940 and has 3 bedrooms and 2 full baths with 1756 sq. ft. Thornrose Ave is located in the LEWISTON subdivision. Search LEWISTON real estate on www.montaguemiller.com today.