



BEDS3
BATHS1 full
SQUARE FEET1,435
MLS#370382
STATUS
PROPERTY TYPEResidential - Single Family
SCHOOLLynchburg
Property Description
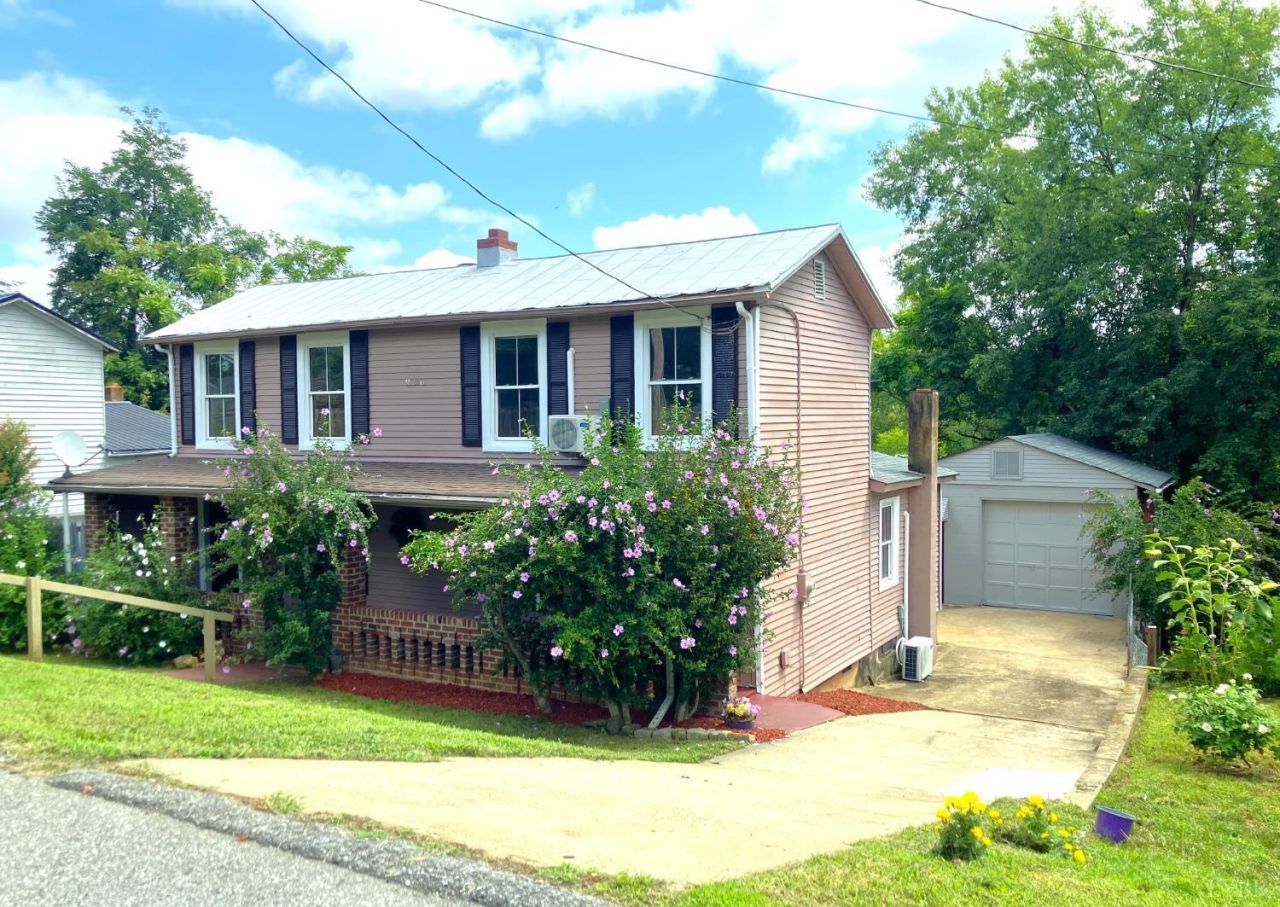
Enjoy the privacy, space, and outdoor lifestyle this 3-bedroom, 1-bath Lynchburg home offers, nestled at the end of a quiet dead-end street while remaining just minutes from Route 29. The fenced yard provides ample room for pets, gardening, play, and entertaining, featuring an oversized back deck, fire pit, and covered front porch. A detached garage with electricity offers excellent workshop, hobby, or storage space. Inside, refinished floors, a spacious main-level primary bedroom with a private entrance, and a bright, oversized upstairs bedroom enhance the home's appeal. Recent updates include ductless mini-splits for efficient heating and cooling, as well as roof improvements.
Property Features
Property Type: Residential - Single Family
Cooling: Mini-Split
Garage: 1 car attached
Heating: Electric Baseboard, Ductless Mini-Split
Home Style: Two Story
Lot Size: 0.16 Acres
Roof Type: Metal, Shingle
Stories: 2.0
Taxes: $458
Year Built: 1900
Amenities
Ceiling Fan(s)
Main Level Bedroom
Separate Dining Room
Deck
Porch
Front Porch
Rear Porch
Side Porch
Concrete Drive
Fenced Yard
Privacy Fence
Garden Space
Storm Windows
Feature Descriptions
Appliance Features: Dryer, Range-Elec, Refrigerator, Washer
Basement Features: Crawl Space
Days on Site: 3
Exterior: Vinyl Siding
Laundry Features: Laundry Room, Main Level
Lot Dimensions: 0.1650 Acre(s)
Parking Notes: Workshop
Sewer: City
Water: City
Room Sizes
Primary: 18.0 x 13.0
Bedroom 2: 12.0 x 16.0
Bedroom 3: 13.0 x 10.0
Dining Room: 12.0 x 11.0
Kitchen: 18.0 x 13.5
Living Room: 18.0 x 13.0
Local Schools
School District: Lynchburg
Listed By / Shown By
Listed By
Agency Name: Keller Williams
Shown By
Agency Title: Montague Miller & Co. Realtors
Agency Phone: 800.793.5393

Estimate Your Payment
Estimated Payment
$ 466.10 per month $378.35 Principal & Interest $38.17 Property Tax $49.58 Homeowner's Insurance
2256 Palm St | MLS# 370382
This single family home located at 2256 Palm St, Lynchburg, VA 24502 is currently listed for sale with an asking price of $170,000. This property was built in 1900 and has 3 bedrooms and 1 full baths with 1435 sq. ft. Palm St is located within the Lynchburg school district. Search Lynchburg real estate on www.montaguemiller.com today.