


BEDS3
BATHS3 full 1 partial
SQUARE FEET3,084
MLS#VALO2130356
STATUSPENDING
PROPERTY TYPEResidential - Townhouse
SUBDIVISIONLOUDOUN VALLEY ESTATES
SCHOOLLOUDOUN COUNTY PUBLIC SCHOOLS
Property Description
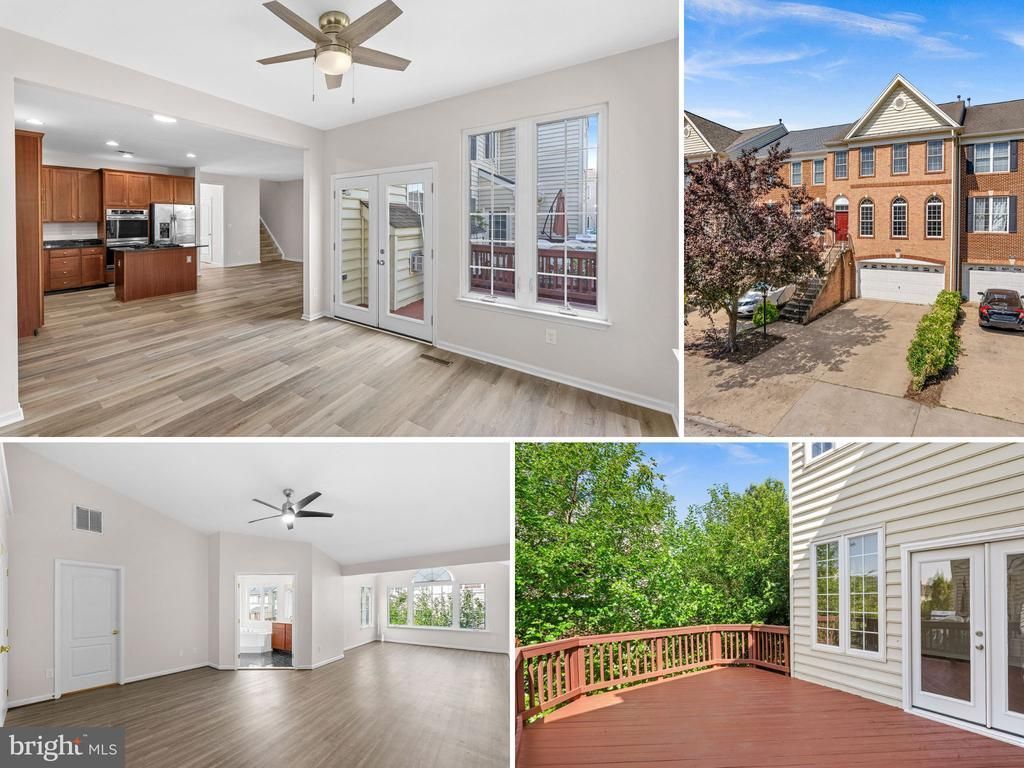
Fresh Paint From Top to Bottom | New Lighting & Bathroom Fixtures | New Wide Plank LVP on Main Level | Spacious Luxury 3 BR, 3.5BA Townhome with 3-Story Sunroom Bump out gives tons of extra living space | Gourmet Kitchen w/Center Island Cooktop, Double Wall Ovens, Granite Counters & Stainless Steel Appliances | Family Room off Kitchen w/Gas Fireplace | Sunroom leads to Deck off Main Level | Wide-Plank LVP Flooring throughout the Bedroom Level | Spacious Primary Suite with Large Walk-In Closet & Private Bath | Large Rec Room & 3rd Full Bath on Lower Level walk out to the Fenced Back Yard | 2-Car Garage w/Ample Driveway Parking & More! New Dual Zone HVAC (2020), Double Wall Ovens (2020) & Water Heater (2020) | Fantastic Community Amenities include 2 Pools, 3 Tot Lots, Tennis/Pickleball Courts and a Fitness Center | Great Commuter Location convenient to Shopping, Dining, Metro, Dulles Airport, Greenway & the Toll Road
Property Features
Property Type: Residential - Townhouse
Basement: Daylight, Full, Front Entrance, Fully Finished, Full, Garage Access, Outside Entrance, Rear Entrance, Walkout Level
Basement: Yes
Cooling: Central A/C, Ceiling Fan(s), Programmable Thermostat
Fireplaces: 1
Fuel Type: Natural Gas
Garage: 2
Heating: Central, Programmable Thermostat, Zoned
Lot Size: 0.06 Acres
Stories: 3.0
Taxes: $5,682
Year Built: 2002
Feature Descriptions
Additional Structures: Above Grade, Below Grade
Appliances: Cooktop, Cooktop - Down Draft, Dishwasher, Disposal, Dryer, Exhaust Fan, Oven - Wall, Oven/Range - Gas, Refrigerator, Stainless Steel Appliances, Washer, Water Heater
Community Amenities: Pool - Outdoor, Tennis Courts, Tot Lots/Playground
Days on Site: 2
Exterior: Sidewalks
Exterior: Masonry
Fencing: Rear, Wood
Fireplace: Gas/Propane
Flooring: Carpet, Ceramic Tile, Hardwood, Luxury Vinyl Plank
HOA Fee: $209.00/Monthly
Interior: Breakfast Area, Carpet, Family Room Off Kitchen, Floor Plan - Traditional, Formal/Separate Dining Room, Kitchen - Island, Primary Bath(s), Recessed Lighting, Bathroom - Tub Shower, Walk-in Closet(s), Wood Floors, Bathroom - Soaking Tub, Bathroom - Walk-In Shower, Ceiling Fan(s), Chair Railings, Crown Moldings, Dining Area, Upgraded Countertops
Lot Dimensions: 0.06 Acre(S)
Parking Notes: 4 Total Parking Spaces
Rooms: Living Room, Dining Room, Primary Bedroom, Sitting Room, Bedroom 2,Bedroom 3,Kitchen, Family Room, Foyer, Sun/Florida Room, Laundry, Recreation Room, Bathroom 2,Bonus Room, Primary Bathroom, Full Bath
Sewer: Public Sewer
SQFT Above Finished: 3084
SQFT Total Finished: 3084
Structure Type: Interior Row/Townhouse
Total Garage/Parking Spaces: 4
Water: Public
Windows: Palladian
Room Sizes
Primary Bedroom: 20 x 16 Level - Upper 1
Sitting Room: 12 x 12 Level - Upper 1
Bedroom 2: 12 x 10 Level - Upper 1
Bedroom 3: 11 x 10 Level - Upper 1
Living Room: 17 x 14 Level - Main
Dining Room: 12 x 11 Level - Main
Kitchen: 17 x 12 Level - Main
Family Room: 15 x 14 Level - Main
Sun/Florida Room: 12 x 11 Level - Main
Recreation Room: 23 x 21 Level - Lower 1
Bonus Room: 12 x 11 Level - Lower 1
Local Schools
School District: LOUDOUN COUNTY PUBLIC SCHOOLS
Listed By / Shown By
Listed By
Agency Name: RE/MAX Distinctive Real Estate, Inc.
Agency Phone: 7038589108
Shown By
Agency Title: Montague Miller & Co. Realtors
Agency Phone:

Estimate Your Payment
Estimated Payment
$ 2,305.36 per month $1,619.61 Principal & Interest $473.50 Property Tax $212.25 Homeowner's Insurance
22511 Airmont Woods Terrace | MLS# VALO2130356
This townhouse located at 22511 Airmont Woods Terrace , Ashburn, VA 20148 is currently listed for sale with an asking price of $727,727. This property was built in 2002 and has 3 bedrooms and 3 full and 1 partial baths with 3084 sq. ft. Airmont Woods Terrace is located in the LOUDOUN VALLEY ESTATES subdivision within the LOUDOUN COUNTY PUBLIC SCHOOLS school district. Search LOUDOUN VALLEY ESTATES real estate on www.montaguemiller.com today.