



BEDS3
BATHS3 full 1 partial
SQUARE FEET2,168
MLS#369597
STATUS
PROPERTY TYPEResidential - Single Family
SCHOOLAmherst
Property Description
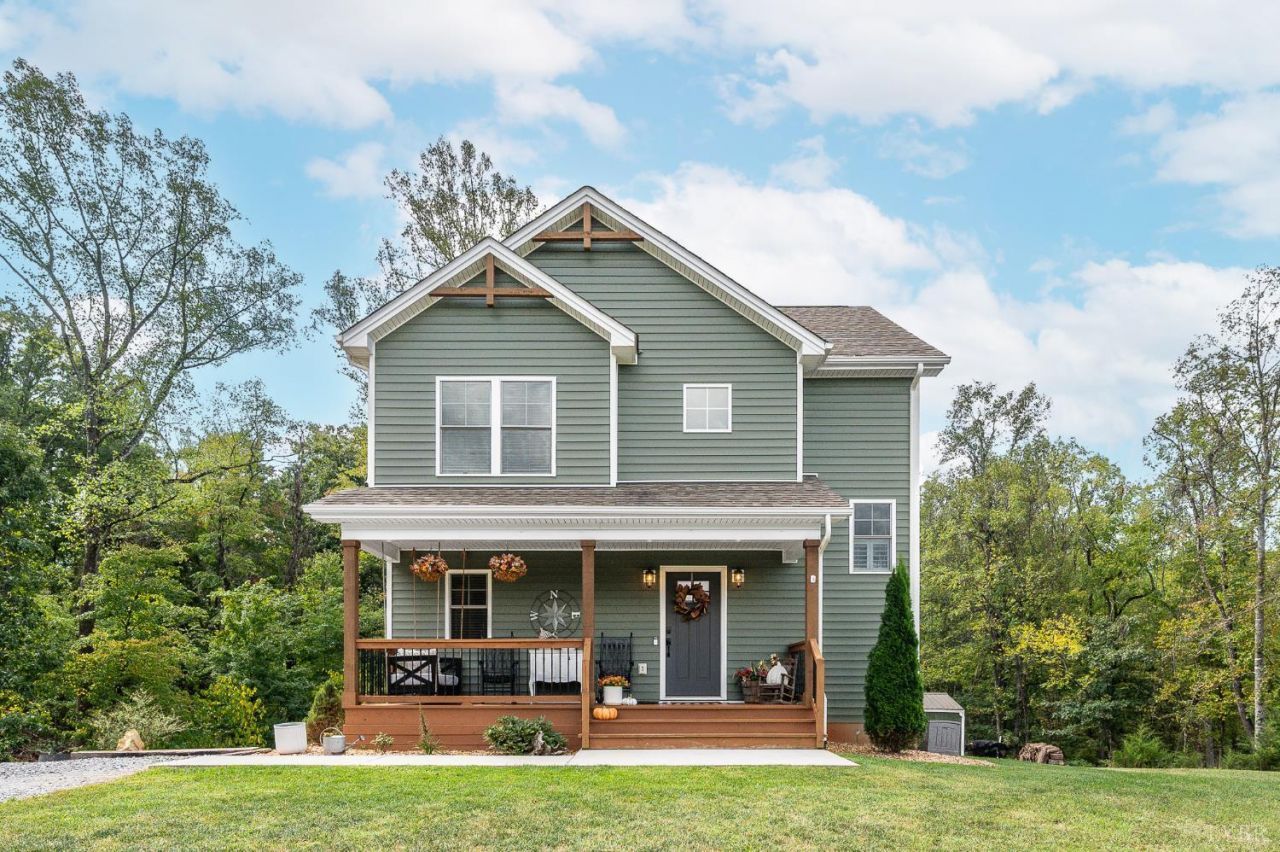
Mountain views are eager to greet as you arrive at this 3 bed, 3.5 bath, craftsman style, two-story. Located with convenient access to town, yet relaxing and room to breathe on 1.58 acres with a wooded back yard & mature trees. Inside is a bright, open-concept main level that has proven versatile through different seasons of life. Ideal for entertaining, the kitchen overlooks an adjacent dining area that easily flows onto the back deck. Sizeable pantry & laundry room with built-in cabinets carefully maximizes storage on this level. Primary suite features a vaulted ceiling, large walk-in closet, & dual vanities that refine the space. Lower level offers multiple opportunities such as a large family or playroom. The covered back patio & gravel area provide great spots for unwinding & spending time with family & friends. The detached workshop paired with a lean-to blends utility & creativity - like storing lawn equipment & building DIY projects. This home is best experienced first-hand.
Property Features
Property Type: Residential - Single Family
Basement: Yes
Cooling: Heat Pump
Heating: Heat Pump
Home Style: Two Story
Lot Size: 1.58 Acres
Roof Type: Shingle
Stories: 2.0
Taxes: $1,829
Year Built: 2019
Amenities
Ceiling Fan(s)
Drywall
Primary Bed w/Bath
Pantry
Smoke Alarm
Walk-In Closet(s)
Deck
Off-Street Parking
Patio
Front Porch
Landscaped
Feature Descriptions
Appliance Features: Dishwasher, Microwave, Range-Elec, Refrigerator
Basement Features: Exterior Entrance, Finished, Full, Interior Entrance, Poured Concrete, Walkout
Days on Site: 6
Exterior: Vinyl Siding
Laundry Features: Dryer Connection, Laundry Room, Main Level, Washer Connections
Lot Dimensions: 1.5810 Acre(s)
Sewer: Septic Tank
Water: County
Room Sizes
Primary: 15.0 x 12.0
Bedroom 2: 11.0 x 10.0
Bedroom 3: 11.0 x 10.0
Breakfast Room: 12.0 x 9.0
Family Room: 24.0 x 23.0
Kitchen: 12.0 x 9.0
Laundry Room: 8.0 x 7.0
Living Room: 14.0 x 18.0
Local Schools
High School: Amherst High
Middle School: Monelison Midl
Elementary School: Madison Heights Elem
School District: Amherst
Listed By / Shown By
Listed By
Agency Name: Elite Realty
Shown By
Agency Title: Montague Miller & Co. Realtors
Agency Phone: 800.793.5393

Estimate Your Payment
Estimated Payment
$ 1,146.72 per month $879.10 Principal & Interest $152.42 Property Tax $115.21 Homeowner's Insurance
225 Ridge Street | MLS# 369597
This single family home located at 225 Ridge Street, Madison Heights, VA 24572 is currently listed for sale with an asking price of $395,000. This property was built in 2019 and has 3 bedrooms and 3 full and 1 partial baths with 2168 sq. ft. Ridge Street is located within the Amherst school district. Search Madison Heights real estate on www.montaguemiller.com today.