



BEDS3
BATHS3 full 1 partial
SQUARE FEET2,768
MLS#VAFX2347004
STATUSACTIVE
PROPERTY TYPEResidential - Townhouse
SUBDIVISIONRESTON
SCHOOLFAIRFAX COUNTY PUBLIC SCHOOLS
Property Description
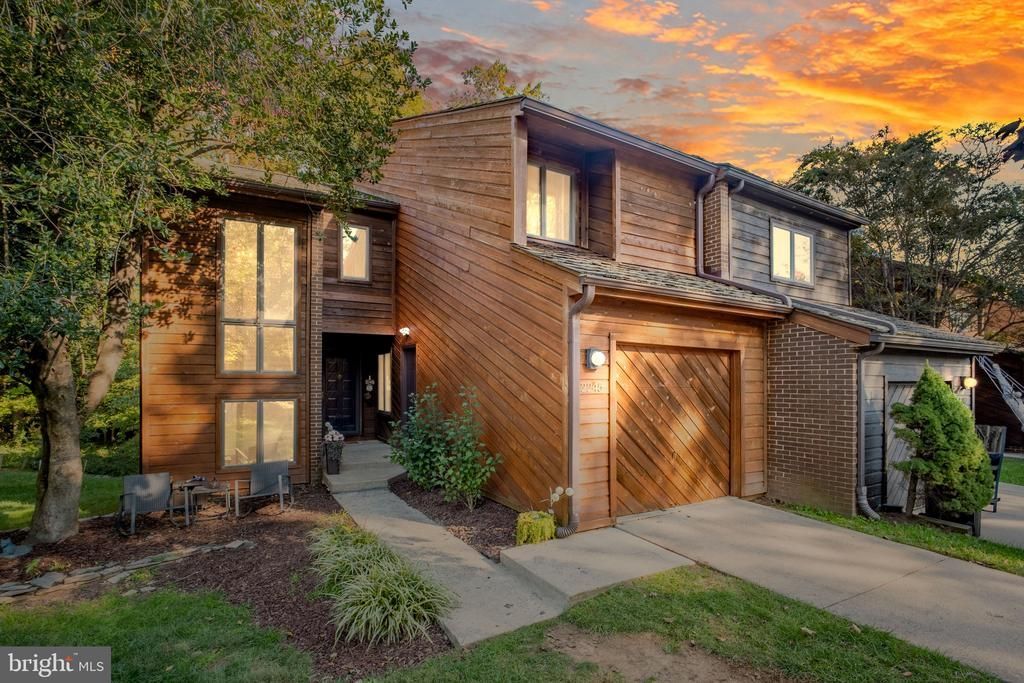
Welcome to **2245 Cedar Cove**, a beautifully updated end-unit townhouse in one of South Reston’s most sought-after neighborhoods. Enjoy an ideal location just minutes from Lake Thoreau and Lake Audubon, with multiple community pools only a short walk away. South Lakes Village Center is nearby, with Red’s Table, Starbucks, and other local favorites, and Wiehle-Reston East Metro is less than a mile away. Inside, thoughtful updates bring fresh style and everyday comfort. The main level features hardwood floors, while the upstairs has upgraded Stainmaster carpet and the basement has durable LVP flooring. The updated kitchen offers shaker cabinets with soft-close doors and drawers, quartz countertops, a new upgraded garbage disposal, and all-new appliances, including GE Café appliances and a Samsung refrigerator. Fresh Sherwin-Williams paint, new light fixtures and ceiling fans, updated door handles, and new toilets add finishing touches throughout. Additional improvements include a new HVAC system, updated primary-bath fixtures, and a Whirlpool washer and dryer. Outside, the cedar boards have been repainted - a lovingly maintained home! Move-in-ready comfort, desirable end-unit living, and a convenient South Reston location—welcome home.
Property Features
Property Type: Residential - Townhouse
Basement: Yes
Basement: Fully Finished
Cooling: Central A/C, Ceiling Fan(s)
Fireplaces: 3
Fuel Type: Natural Gas
Garage: 1
Heating: Heat Pump(s)
Home Style: Contemporary
Lot Size: 0.09 Acres
Roof Type: Shingle, Wood
Stories: 3.0
Taxes: $9,698
Year Built: 1980
Feature Descriptions
Additional Structures: Above Grade, Below Grade
Appliances: Dryer, Washer, Dishwasher, Disposal, Icemaker, Refrigerator, Stove
Community Amenities: Baseball Field, Basketball Courts, Bike Trail, Boat Ramp, Common Grounds, Community Center, Golf Course Membership Available, Jog/Walk Path, Lake, Pickleball Courts, Picnic Area, Pier/Dock, Pool - Outdoor, Soccer Field, Swimming Pool, Tennis Courts, Tot Lots/Playground, Water/Lake Privileges
Days on Site: 2
Exterior: Cedar
Flooring: Hardwood
HOA Fee: $360.00/Quarterly
Interior: Breakfast Area, Carpet, Combination Dining/Living, Combination Kitchen/Dining, Dining Area, Floor Plan - Open, Kitchen - Gourmet, Kitchen - Table Space, Primary Bath(s), Recessed Lighting, Walk-in Closet(s), Wood Floors, Upgraded Countertops
Location: Suburban
Lot Dimensions: 0.09 Acre(S)
Parking Features: Unassigned
Parking Notes: 3 Total Parking Spaces
Rooms: Living Room, Dining Room, Primary Bedroom, Bedroom 2,Bedroom 3,Kitchen, Family Room, Foyer, Breakfast Room, Bathroom 2,Primary Bathroom
Sewer: Public Sewer
SQFT Above Finished: 2153
SQFT Below Finished: 615
SQFT Total Finished: 2768
Structure Type: End of Row/Townhouse
Total Garage/Parking Spaces: 3
Utilities: Under Ground, Natural Gas Available
Water: Public
Local Schools
High School: SOUTH LAKES
Middle School: HUGHES
Elementary School: TERRASET
School District: FAIRFAX COUNTY PUBLIC SCHOOLS
Listed By / Shown By
Listed By
Agency Name: Real Broker, LLC
Agency Phone: 8554500442
Shown By
Agency Title: Montague Miller & Co. Realtors
Agency Phone: 800.793.5393

Estimate Your Payment
Estimated Payment
$ 2,947.81 per month $1,891.73 Principal & Interest $808.17 Property Tax $247.92 Homeowner's Insurance
2245 Cedar Cove Court | MLS# VAFX2347004
This townhouse located at 2245 Cedar Cove Court, Reston, VA 20191 is currently listed for sale with an asking price of $849,999. This property was built in 1980 and has 3 bedrooms and 3 full and 1 partial baths with 2768 sq. ft. Cedar Cove Court is located in the RESTON subdivision within the FAIRFAX COUNTY PUBLIC SCHOOLS school district. Search RESTON real estate on www.montaguemiller.com today.