



BEDS4
BATHS2 full
SQUARE FEET1,616
MLS#679307
STATUSActive
PROPERTY TYPEResidential - Single Family
SUBDIVISIONGALLAGHER HEIGHTS
Property Description
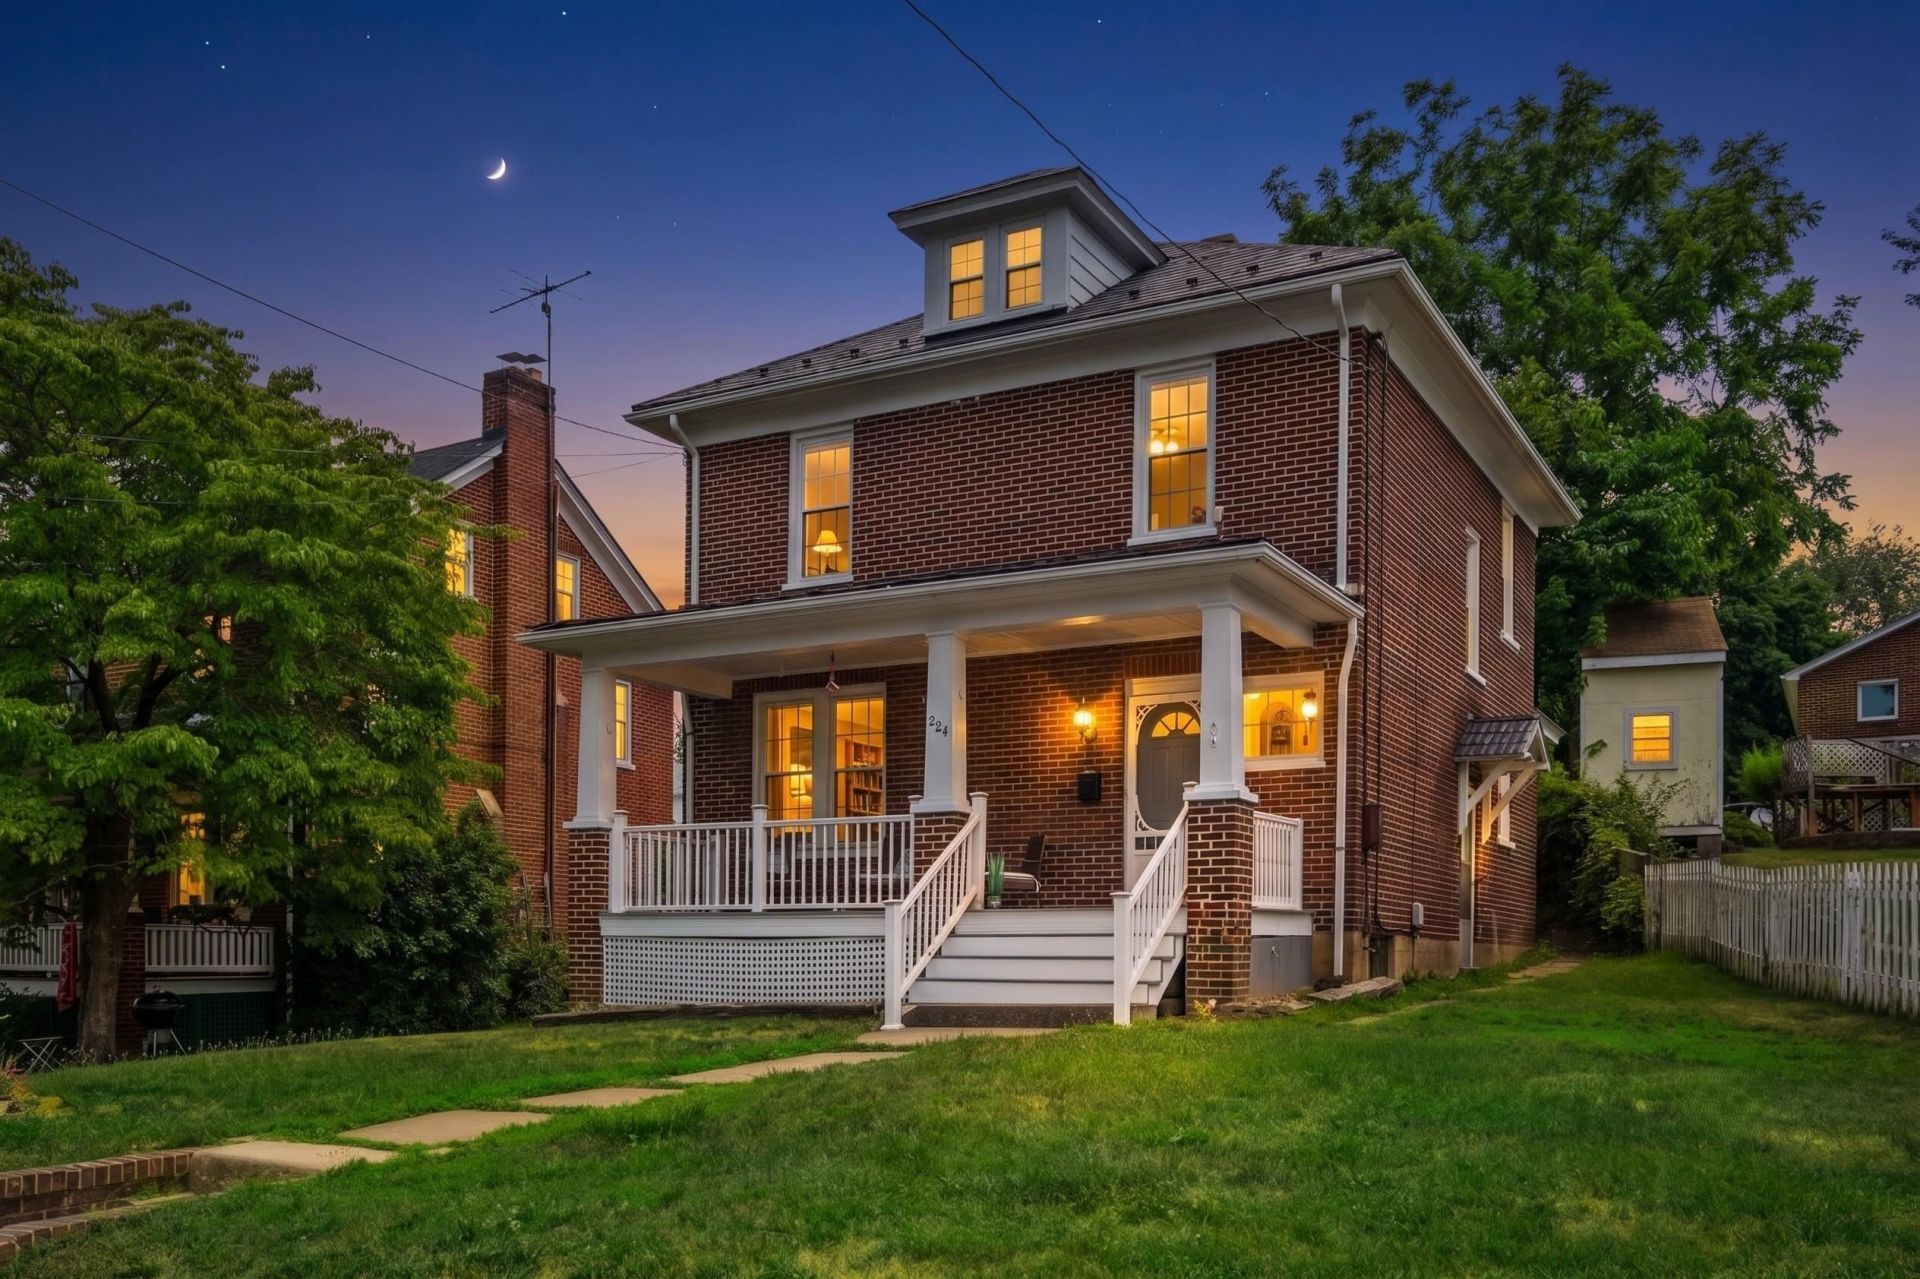
Welcome to this charming American Foursquare, where timeless character meets modern updates. Built in 1940, this 4-bedroom, 2-bath home showcases beautiful original pine floors, tall ceilings, fresh interior paint, and abundant natural light throughout. The kitchen, remodeled in 2023, includes a brand new fridge and new luxury vinyl plank flooring, which also extends into both bathrooms. Enjoy morning coffee or evening conversations on the full-width covered front porch. The larger-than-average city lot offers a partially fenced backyard with room to garden, play, or entertain. The unfinished basement provides additional storage and laundry space, while the detached garage is ideal for storage or a workshop. Conveniently located just a few blocks from downtown Waynesboro's restaurants, shops, and grocery stores, with the South River Greenway less than five minutes away and quick access to I-64 for an easy commute to Charlottesville. Public water and sewer. Property includes a shared driveway and partial use of the detached garage/storage building. This character-filled home is ready for its next chapter and is being sold as-is.
Property Features
Property Type: Residential - Single Family
Cooling: Window Unit(s)
Heating: Forced Air, Natural Gas
Home Style: American Foursquare
Lot Size: 0.30 Acres
Roof Type: Metal - Tin
Stories: 2.0
Taxes: $1,800
Year Built: 1940
Feature Descriptions
Basement: Yes
Days on Site: 52
Exterior: Brick
Flooring: Hardwood, Luxury Vinyl Plank, Pine
Foundation: Concrete Block
Kitchen: Formica Counter, White Cabinets
Laundry: Dryer Hookup, Washer Hookup
Lot: Gently Rolling
Lot Dimensions: 0.3 Acre(s)
Security: Deadbolts
Sewer: Public Sewer
Special View Info: Residential View
Water: Public Water
Windows: 8' Ceilings,9' Ceilings, PVC Windows, Screens, Tilt Sash Windows
Room Sizes
Living Room: 12'11×21'5
Dining Room: 12'9x12'10
Kitchen: 11'8x12'10
Breakfast Room: 6x6'10
Full Bath: 6x6'9
Bedroom: 8'10x11'5
Bedroom: 8'9x10'11
Bedroom: 13x10'1
Bedroom: 10'11x10'1
Full Bath: 6'9x5'11
Local Schools
High School: Waynesboro
Middle School: Kate Collins
Elementary School: William Perry
Listed By / Shown By
Listed By
Agency Name: RE/MAX ADVANTAGE-WAYNESBORO
Agency Phone: 540-949-4174
Shown By
Agency Title: Montague Miller & Co. Realtors
Agency Phone: 800.793.5393

Estimate Your Payment
Estimated Payment
$ 842.24 per month $612.03 Principal & Interest $150.00 Property Tax $80.21 Homeowner's Insurance
224 Florence Ave | MLS# 679307
This single family home located at 224 Florence Ave, Waynesboro, VA 22980 is currently listed for sale with an asking price of $275,000. This property was built in 1940 and has 4 bedrooms and 2 full baths with 1616 sq. ft. Florence Ave is located in the GALLAGHER HEIGHTS subdivision. Search GALLAGHER HEIGHTS real estate on www.montaguemiller.com today.