



BEDS3
BATHS2 full 1 partial
SQUARE FEET1,500
MLS#VAPA2006646
STATUSACTIVE
PROPERTY TYPERental - Townhouse
SUBDIVISIONLURAY LANDING
SCHOOLPAGE COUNTY PUBLIC SCHOOLS
Property Description
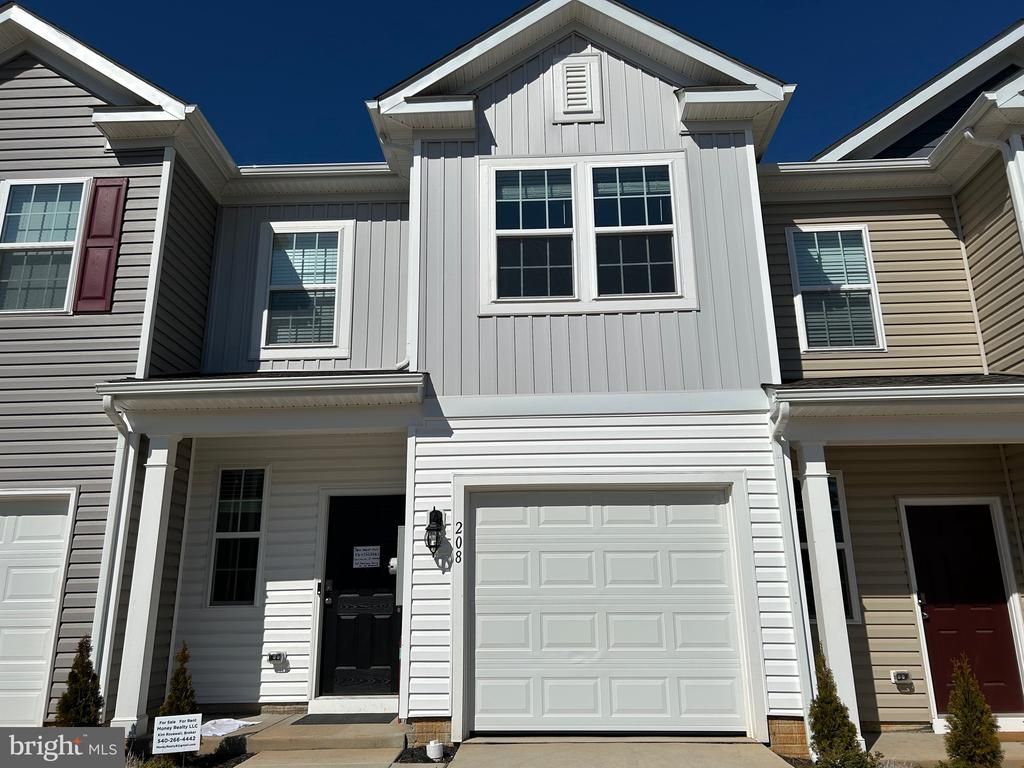
Let talk first before we meet and free application from me but you apply online cost you $$. You fill out the rental application form I provided to you and provide me a copy of credit report, recent 4 paystubs, income W2 or 1099, Bank statement, etc. All applicants should fully qualified before we meet at the house to save Gas and time. Newly built Townhouse 1 car Garage 2 Story 2.5 Baths 3 Bedrooms, new kitchen, new hardwood floor, new Granite countertop, new refrigerator, new Dish washer, New Stove, New built-in Microware. Inside 1500 sqft. parking free. Please bring or email all requirements: Photo ID, Recent 4pay stubs, 2025 Income Tax return or W2 forms or 1099 form or SS income, Retirement income. Credit Report, Bank Account should have enough fund to move. estimated $4,000.00 Security Deposit depend the credit score, First month rent $1800, Pet deposit $500 pet monthly fee $50/mth House available Sept 25-30, 2026. Near by Walmart, Luray Caverns, McDonald's, Burger King, Food Lion, Marshall shopping centers, Downtown Luray VA.
Property Features
Property Type: Rental - Townhouse
Cooling: Central A/C, Fresh Air Recovery System
Fuel Type: Electric, Central, Geo-thermal
Garage: 1 car attached
Heating: 90% Forced Air, Central, Heat Pump - Electric BackUp
Home Style: Traditional
Lot Size: 0.04 Acres
Stories: 2.0
Year Built: 2025
Feature Descriptions
Accessibility: 36"+ wide Halls
Additional Structures: Above Grade, Below Grade
Appliances: Built-In Microwave, Dishwasher, Disposal, Dryer - Electric, Dryer - Front Loading, ENERGY STAR Refrigerator, Icemaker, Instant Hot Water, Oven - Self Cleaning, Oven/Range - Electric, Refrigerator, Stainless Steel Appliances, Stove, Washer, Water Heater - High-Efficiency
Days on Site: 54
Exterior: Sidewalks, Street Lights
Exterior: Block, Concrete, Combination, Frame, Vinyl Siding
Flooring: Carpet, Hardwood, Luxury Vinyl Plank, Ceramic Tile
HOA Fee: $0.00/Monthly
Interior: Bathroom - Soaking Tub, Bathroom - Walk-In Shower, Carpet, Combination Dining/Living, Combination Kitchen/Dining, Floor Plan - Open, Kitchen - Island, Walk-in Closet(s), Window Treatments
Lot Dimensions: 0.04 Acre(S)
Number of Rooms: 14
Parking Features: Attached Garage, Concrete Driveway, Free
Pet Restrictions: Case by Case Basis, Cats OK, Dogs OK, Number Limit, Pet Addendum/Deposit, Breed Restrictions
Rent Includes: Parking, Taxes
Rooms: Living Room, Dining Room, Primary Bedroom, Bedroom 2,Bedroom 3,Kitchen, Family Room, Foyer, Laundry, Utility Room, Bathroom 2,Primary Bathroom, Half Bath
Sewer: Public Sewer
SQFT Above Finished: 1500
SQFT Total Finished: 1500
Structure Type: Interior Row/Townhouse
Total Garage/Parking Spaces: 1
Utilities: Electric Available
Water: Public
Local Schools
High School: PAGE COUNTY
School District: PAGE COUNTY PUBLIC SCHOOLS
Listed By / Shown By
Listed By
Agency Name: Money Realty LLC
Agency Phone: 5402664442
Shown By
Agency Title: Montague Miller & Co. Realtors
Agency Phone: 800.793.5393

224 Caterpillar Drive | MLS# VAPA2006646
This property located at 224 Caterpillar Drive, Luray, VA 22835 is currently listed for rent with an asking price of $1,800 / Monthly. Caterpillar Drive is located within the PAGE COUNTY PUBLIC SCHOOLS school district. Search Luray real estate on www.montaguemiller.com today.