


BEDS4
BATHS3 full 1 partial
SQUARE FEET2,990
MLS#VALO2131082
STATUSACTIVE
PROPERTY TYPERental - Townhouse
SUBDIVISIONWESTMOORE AT MOOREFIELD
SCHOOLLOUDOUN COUNTY PUBLIC SCHOOLS
Property Description
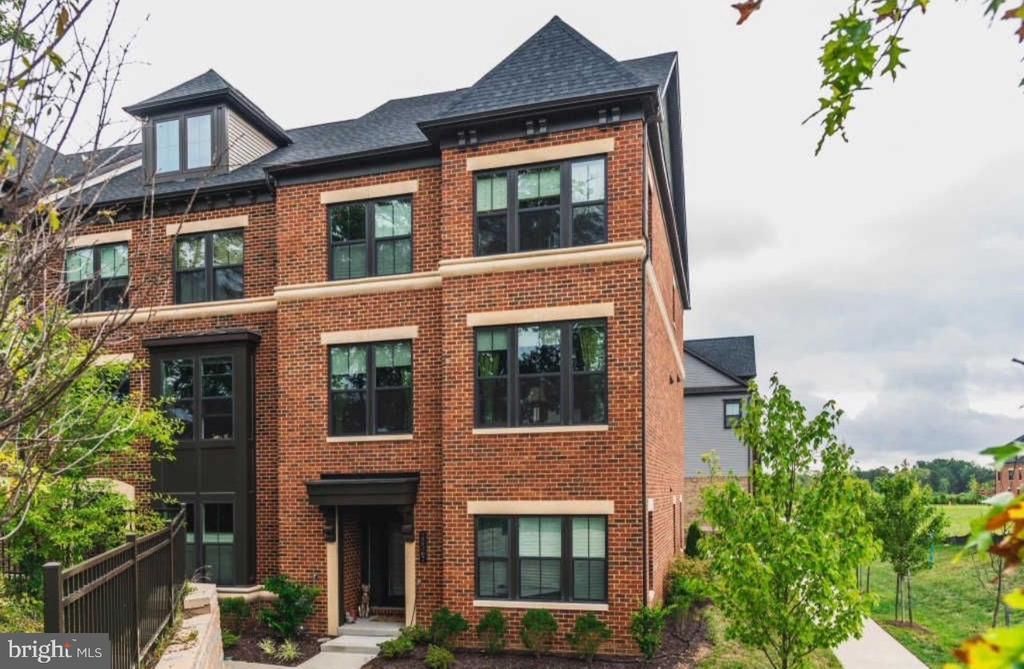
Gorgeous 4BR, 3.5BA large end unit townhome in the lovely Westmoore at Moorefield Community. Upgrades galore in this 3-level home with two-car rear entry garage. Rare lower level bedroom with full bath. Hardwood floors throughout living spaces and bedrooms. Beautiful kitchen with Stainless appliances, huge island and custom backsplash. Lovely deck off of kitchen. Primary bedroom with beautiful bathroom including soaking tub, spacious shower and dual vanities. Enjoy all the community amenities; State of the Art Fitness Center, Clubhouse, Pool, Walking Trails, and Playgrounds. Must See! Tenants required to enroll in Resident Benefit Program for additional $35/month, included in rent. Pets case by case with a $500 Non-Refundable Pet Fee.
Property Features
Property Type: Rental - Townhouse
Basement: Front Entrance, Garage Access, Walkout Level
Basement: Yes
Cooling: Central A/C
Fuel Type: Natural Gas
Garage: 2 car attached
Heating: Forced Air
Lot Size: 0.05 Acres
Stories: 3.0
Year Built: 2017
Feature Descriptions
Additional Structures: Above Grade, Below Grade
Appliances: Built-In Microwave, Cooktop, Dishwasher, Disposal, Dryer, Exhaust Fan, Oven - Wall, Refrigerator, Range Hood, Stainless Steel Appliances, Washer
Days on Site: 1
Exterior: Masonry
Interior: Breakfast Area, Entry Level Bedroom, Family Room Off Kitchen, Floor Plan - Open, Kitchen - Gourmet, Kitchen - Island, Pantry, Upgraded Countertops, Wood Floors
Lot Dimensions: 0.05 Acre(S)
Parking Features: Attached Garage, Asphalt Driveway
Pet Restrictions: Case by Case Basis
Sewer: Public Sewer
SQFT Above Finished: 2990
SQFT Total Finished: 2990
Structure Type: End of Row/Townhouse
Total Garage/Parking Spaces: 2
Water: Public
Local Schools
School District: LOUDOUN COUNTY PUBLIC SCHOOLS
Listed By / Shown By
Listed By
Agency Name: Piedmont Fine Properties
Agency Phone: 5403475277
Shown By
Agency Title: Montague Miller & Co. Realtors
Agency Phone:

22367 Trailview Crossing Terrace | MLS# VALO2131082
This property located at 22367 Trailview Crossing Terrace , Ashburn, VA 20148 is currently listed for rent with an asking price of $3,935 / Monthly. Trailview Crossing Terrace is located within the LOUDOUN COUNTY PUBLIC SCHOOLS school district. Search Ashburn real estate on www.montaguemiller.com today.