


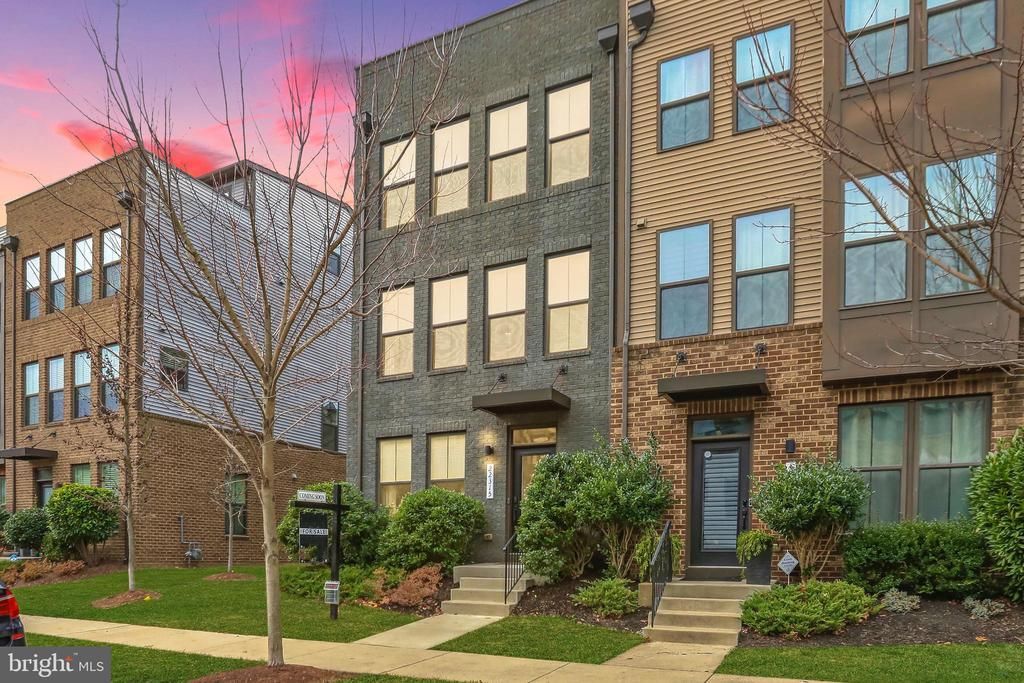
BEDS5
BATHS4 full 1 partial
SQUARE FEET2,840
MLS#VALO2131700
STATUSACTIVE
PROPERTY TYPERental - Townhouse
SUBDIVISIONWESTMOORE AT MOOREFIELD
SCHOOLLOUDOUN COUNTY PUBLIC SCHOOLS
Property Description
Stunning 5-bedroom, 4.5-bath, 2017 luxury townhome on a quiet street between Westmoore and Evermoore Parks. Meticulously maintained, sun-drenched end-unit with thoughtful upgrades and unbeatable convenience. FLEXIBLE LIVING & ENTERTAINING: Five spacious bedrooms (with 4.5 baths) to use as sleeping quarters, home offices, or hobby rooms. Second-floor main level features hardwood floors and an open-concept kitchen/family room along with a covered porch upgraded with hard-wired, remote-controlled retractable screens and shades on front and side openings (unique to this unit), creating a multi-season outdoor retreat and a seamless indoor/outdoor living experience. The large fourth-floor loft creates a second gathering space that opens to a roomy outdoor rooftop terrace with evening shade and expansive views. ADDITIONAL UNIQUE UPGRADES: The family room features a motorized 100-inch retractable movie screen with a BenQ projector, plus Aria wireless speakers throughout the main level and on the porch. Custom Hunter Douglas energy-efficient shades have been added to most rooms. Kitchen upgrades include a virtually silent 2024 Bosch dishwasher and customizable Samsung Bespoke refrigerator with dual ice maker and auto-refill pitcher. Fresh 2025 carpeting. PRIME LOCATION: 5-minute walk to fitness center, pool, and parks. 5-minute bike ride to Ashburn Metro. 10 minutes to Dulles Airport by car or metro. 13-minute drive to One Loudoun. Easy access to Loudoun County Parkway and Greenway/267. PARKING: Roomy two-car garage with showroom-quality epoxy floor, two driveway spaces, and plenty of street parking. LIFESTYLE: HOA covers resort-style amenities including clubhouse, pool, fitness center, dog park, trails – plus lawn care! The home features numerous high-end enhancements, beginning with the professionally installed showroom-quality epoxy flake flooring in the two-car garage. Inside, nearly every room is elevated by custom Hunter Douglas Duette UltraGlide energy-efficient shades, complemented by professionally installed custom curtain rods and drapery for a polished, designer look. One of the home’s most exceptional features is the upgraded second-floor covered porch—unique to this end-unit—where both the main opening and rare side window are fitted with hard-wired, remote-controlled retractable screens and shades. Together, they create a true all-weather oasis that expands the living space and offers a seamless indoor/outdoor retreat year-round. The family room continues the theme of thoughtful luxury with a hard-wired, motorized 100-inch retractable movie screen paired with a BenQ short-throw projector, providing an integrated entertainment experience that disappears when not in use. The kitchen showcases 2024 updates, including a Bosch dishwasher and a Samsung Bespoke refrigerator featuring customizable panels, a built-in auto-refill pitcher, and a dual ice maker ideal for hosting. Completing the home, fresh new carpeting installed in 2025 adds comfort and a crisp, move-in-ready feel. Beautifully lit, impeccably maintained, and enhanced with premium upgrades throughout, this home offers a rare combination of luxury, functionality, and modern style in an exceptional setting.
Property Features
Property Type: Rental - Townhouse
Basement: Yes
Basement: Fully Finished, Front Entrance, Garage Access, Walkout Level
Cooling: Central A/C
Fuel Type: Natural Gas
Garage: 2 car attached
Heating: Forced Air, Zoned, Central
Lot Size: 0.05 Acres
Roof Type: Asphalt, Fiberglass
Stories: 4.0
Year Built: 2017
Feature Descriptions
Additional Structures: Above Grade, Below Grade
Appliances: Cooktop, Dishwasher, Disposal, Dryer - Front Loading, Icemaker, Microwave, Oven - Double, Oven - Wall, Refrigerator, Washer, Water Dispenser
Community Amenities: Exercise Room, Fitness Center, Jog/Walk Path, Pool - Outdoor, Tot Lots/Playground, Club House, Common Grounds, Tennis Courts, Swimming Pool, Recreational Center, Party Room, Meeting Room, Game Room, Community Center, Basketball Courts, Baseball Field
Days on Site: 1
Exterior: Roof Deck
Exterior: Brick Front
Flooring: Carpet, Engineered Wood, Tile/Brick, Ceramic Tile, Hardwood, Partially Carpeted
HOA Fee: $175.00/Monthly
Interior: Kitchen - Gourmet, Kitchen - Island, Family Room Off Kitchen, Kitchen - Table Space, Dining Area, Breakfast Area, Kitchen - Eat-In, Primary Bath(s), Upgraded Countertops, Wood Floors, Floor Plan - Open
Lot Dimensions: 0.05 Acre(S)
Number of Rooms: 17
Parking Features: Attached Garage, Driveway, On Street, Paved Driveway
Pet Restrictions: Case by Case Basis
Rooms: Living Room, Dining Room, Primary Bedroom, Bedroom 2,Bedroom 3,Bedroom 5,Kitchen, Family Room, Foyer, Bedroom 1,Mud Room, Bathroom 1,Bathroom 2,Primary Bathroom, Full Bath, Half Bath, Screened Porch
Sewer: Public Sewer
SQFT Above Finished: 2840
SQFT Total Finished: 2840
Structure Type: End of Row/Townhouse
Total Garage/Parking Spaces: 4
Water: Public
Local Schools
High School: ROCK RIDGE
Middle School: STONE HILL
Elementary School: MOOREFIELD STATION
School District: LOUDOUN COUNTY PUBLIC SCHOOLS
Listed By / Shown By
Listed By
Agency Name: Keller Williams Realty
Agency Phone: 7036791700
Shown By
Agency Title: Montague Miller & Co. Realtors
Agency Phone:

22315 Tees Terrace | MLS# VALO2131700
This property located at 22315 Tees Terrace, Ashburn, VA 20148 is currently listed for rent with an asking price of $4,000 / Monthly. Tees Terrace is located within the LOUDOUN COUNTY PUBLIC SCHOOLS school district. Search Ashburn real estate on www.montaguemiller.com today.