



BEDS3
BATHS2 full
SQUARE FEET1,029
MLS#VAFX2350314
STATUSACTIVE
PROPERTY TYPERental - Condominium
SUBDIVISIONSHADOWOOD
SCHOOLFAIRFAX COUNTY PUBLIC SCHOOLS
Property Description
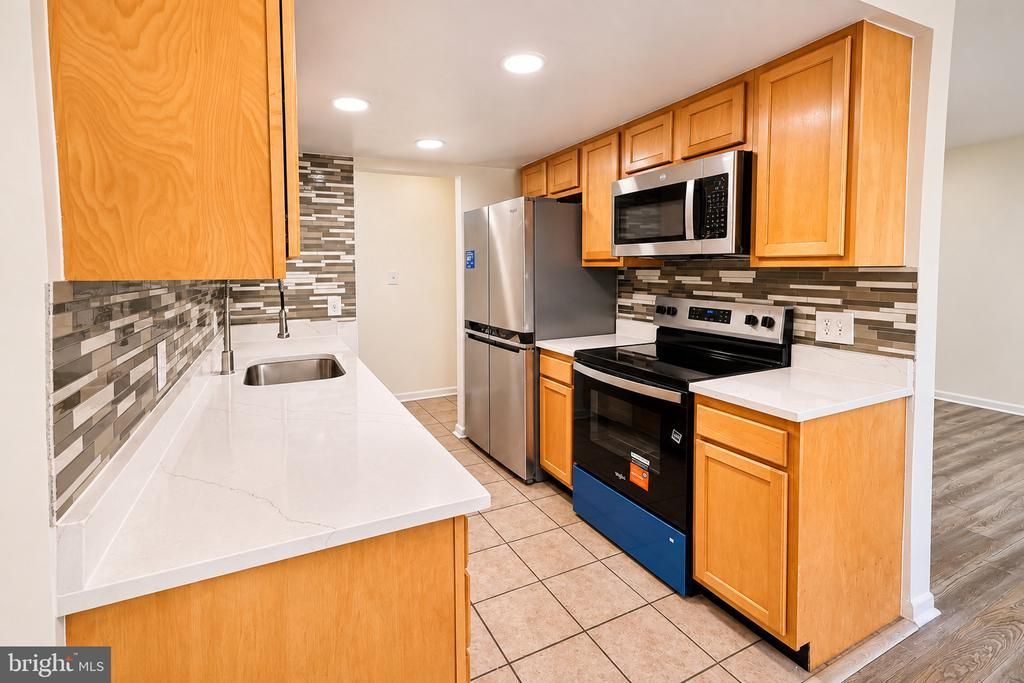
Fully remodeled 3-bedroom, 2-bath condo with ALL UTILITIES INCLUDED, so there are no electric, gas or water bills on top of rent. Approximately 1,029 sq ft on one level, with new luxury vinyl plank flooring, fresh paint and recessed lighting throughout. The galley kitchen has quartz-look countertops, a mosaic tile backsplash, a pull-down faucet and brand-new stainless steel appliances, including a French-door refrigerator. The open living and dining area leads through sliding doors to a private balcony overlooking the trees. The primary suite has a walk-in closet with built-in shelving and a private bath with a glass walk-in shower and LED mirror. Two more bedrooms have generous closets, and the hall bath has a tiled tub/shower. In-unit stacked washer and dryer, plus keypad entry with a video doorbell. Pet-friendly! [Reserved parking space included.] Minutes to Reston Town Center, Lake Anne, shopping, and the Silver Line. Available now on a 12-month lease. Contact listing agent to schedule a showing or apply.
Property Features
Property Type: Rental - Condominium
Cooling: Central A/C
Fuel Type: Electric
Heating: Forced Air
Home Style: Unit/Flat
Stories: 1.0
Year Built: 1974
Feature Descriptions
Additional Structures: Above Grade, Below Grade
Appliances: Built-In Microwave, Dishwasher, Disposal, Dryer - Electric, Dryer - Front Loading, Oven/Range - Electric, Refrigerator, Washer/Dryer Stacked, Washer - Front Loading
Building Name: SHADOWOOD CONDO
Community Amenities: Common Grounds
Condo/Coop Fee: $608.19/Unknown
Days on Site: 1
Exterior: Mixed
HOA Fee: $890.00/Unknown
Parking Features: Parking Lot, Parking Space Conveys
Pet Restrictions: No Pet Restrictions
Rent Includes: Water, Trash Removal, Sewer, Electricity
Sewer: Public Sewer
SQFT Above Finished: 1029
SQFT Total Finished: 1029
Structure Type: Unit/Flat/Apartment
Water: Public
Local Schools
High School: SOUTH LAKES
School District: FAIRFAX COUNTY PUBLIC SCHOOLS
Listed By / Shown By
Listed By
Agency Name: Weichert, REALTORS
Agency Phone: 7032640000
Shown By
Agency Title: Montague Miller & Co. Realtors
Agency Phone: 800.793.5393

2231 Castle Rock Square , Unit 11C | MLS# VAFX2350314
This property located at 2231 Castle Rock Square , Unit 11C, Reston, VA 20191 is currently listed for rent with an asking price of $2,750 / Monthly. Castle Rock Square , Unit 11C is located within the FAIRFAX COUNTY PUBLIC SCHOOLS school district. Search Reston real estate on www.montaguemiller.com today.