


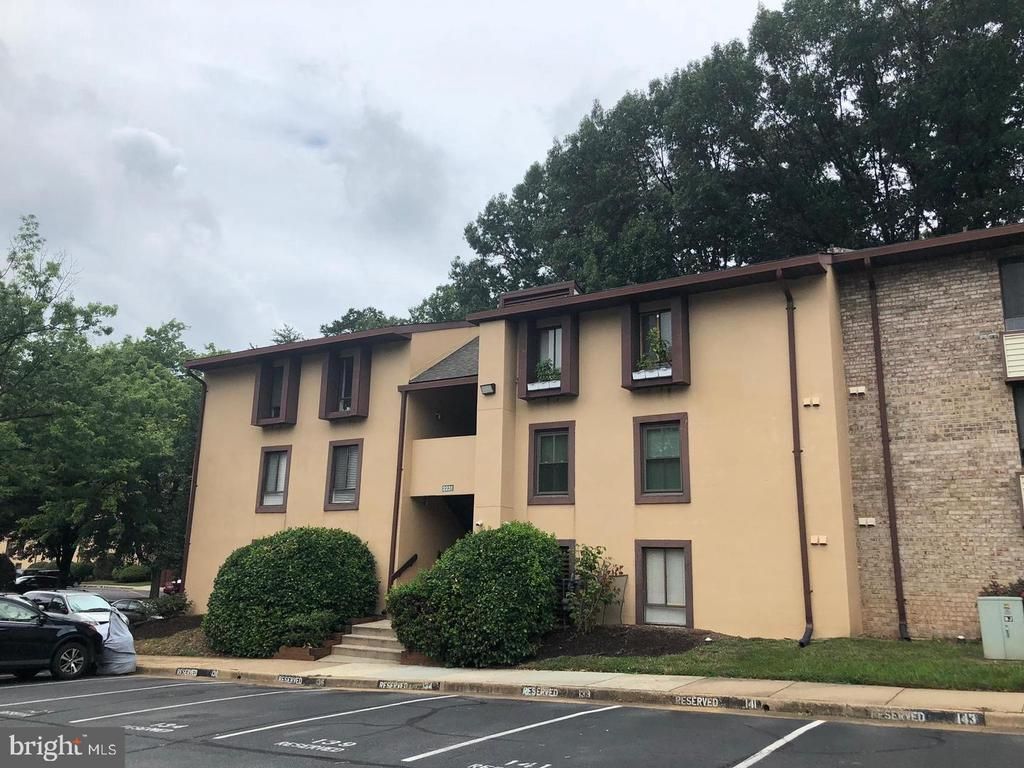

BEDS3
BATHS2 full
SQUARE FEET1,029
MLS#VAFX2328668
STATUSACTIVE UNDER CONTRACT
PROPERTY TYPEResidential - Condominium
SUBDIVISIONSHADOWOOD
SCHOOLFAIRFAX COUNTY PUBLIC SCHOOLS
Property Description
Fully renovated 3-bedroom, 2-full-bath . Condo fee includes all utilities. This bright home features Open layout with recessed lighting throughout, Freshly painted Kitchen boasts new dishwasher, microwave, stove, and refrigerator less than one year old. Updated baths with vanities and toilets. In-unit washer and dryer approx. 1 year old. Private balcony overlooking peaceful wooded views. Dedicated storage unit included. Ideally Located Minutes from Reston Town Center, Metro, shopping, dining, and major commuter routes. Community offers parks, pools and recreational amenities, The perfect blend of style and connivence, bring your buyers ! Don't Miss your chance to own this property...
Property Features
Property Type: Residential - Condominium
Cooling: Central A/C
Fuel Type: Electric
Heating: Forced Air
Home Style: Unit/Flat
Stories: 1.0
Taxes: $3,802
Year Built: 1974
Feature Descriptions
Additional Structures: Above Grade, Below Grade
Appliances: Built-In Microwave, Dishwasher, Disposal, Dryer - Electric, Dryer - Front Loading, Oven/Range - Electric, Refrigerator, Washer/Dryer Stacked, Washer - Front Loading
Building Name: SHADOWOOD CONDO
Community Amenities: Common Grounds
Condo/Coop Fee: $608.19/Monthly
Days on Site: 60
Exterior: Mixed
HOA Fee: $890.00/Annually
Parking Features: Parking Space Conveys
Parking Notes: 1 Total Parking Spaces
Pet Restrictions: No Pet Restrictions
Sewer: Public Sewer
SQFT Above Finished: 1029
SQFT Total Finished: 1029
Structure Type: Unit/Flat/Apartment
Total Garage/Parking Spaces: 1
Water: Public
Local Schools
High School: SOUTH LAKES
School District: FAIRFAX COUNTY PUBLIC SCHOOLS
Listed By / Shown By
Listed By
Agency Name: Atlas One Realty
Agency Phone: 7034209103
Shown By
Agency Title: Montague Miller & Co. Realtors
Agency Phone: 800.793.5393

Estimate Your Payment
Estimated Payment
$ 1,109.51 per month $700.83 Principal & Interest $316.83 Property Tax $91.85 Homeowner's Insurance
2231 Castle Rock Square, Unit 11C | MLS# VAFX2328668
This condo located at 2231 Castle Rock Square, Unit 11C, Reston, VA 20191 is currently listed for sale with an asking price of $314,900. This property was built in 1974 and has 3 bedrooms and 2 full baths with 1029 sq. ft. Castle Rock Square, Unit 11C is located in the SHADOWOOD subdivision within the FAIRFAX COUNTY PUBLIC SCHOOLS school district. Search SHADOWOOD real estate on www.montaguemiller.com today.