


BEDS2
BATHS2 full
SQUARE FEET1,074
MLS#VAFX2328576
STATUSACTIVE
PROPERTY TYPEResidential - Condominium
SUBDIVISIONRENAISSANCE
SCHOOLFAIRFAX COUNTY PUBLIC SCHOOLS
Property Description
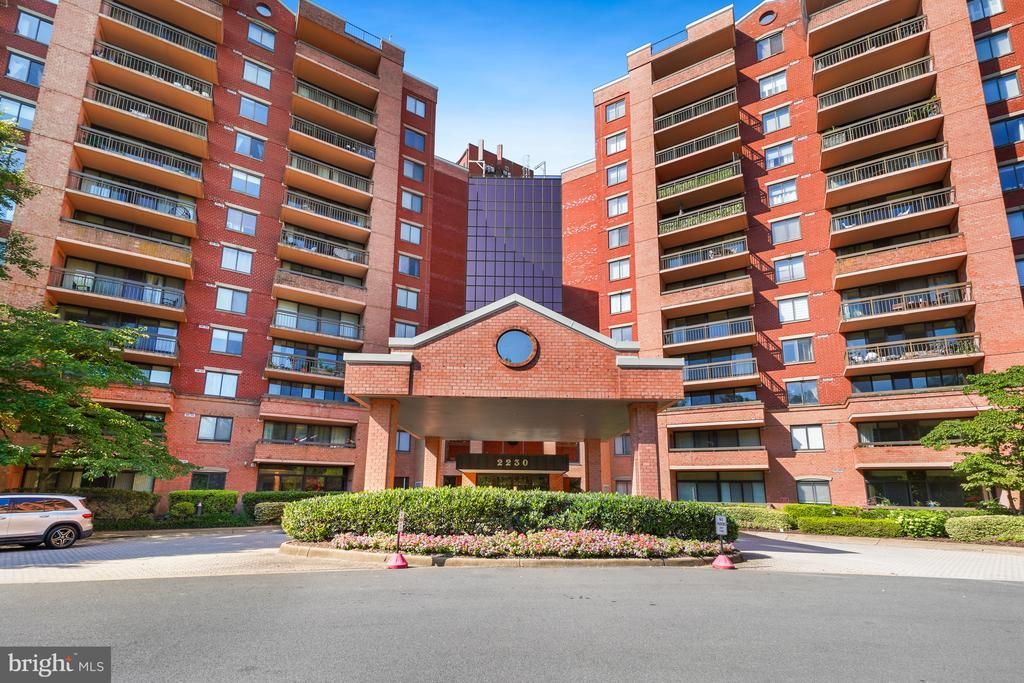
Enjoy luxury high-rise living in this stunning 11th-floor, 2-bedroom, 2-bathroom condo at Renaissance Tysons. This 1,074-square-foot home boasts a private split-design floor plan, 9-foot ceilings, wooden flooring, newer appliances, and a large balcony with pool views. This unit comes with two assigned parking spaces within a secure, sought-after gated community featuring a pool, gym, tennis courts, and trails. Strategically located near I-66, I-495, and Orange and Silver line Metro stops
Property Features
Property Type: Residential - Condominium
Cooling: Ceiling Fan(s), Central A/C
Fireplaces: 1
Fuel Type: Natural Gas
Heating: Heat Pump(s)
Home Style: Colonial
Stories: 1.0
Taxes: $4,669
Year Built: 1987
Feature Descriptions
Additional Structures: Above Grade, Below Grade
Building Name: RENAISSANCE 2230 CONDO
Community Amenities: Community Center, Concierge, Elevator, Gated Community, Pool - Indoor, Pool - Outdoor
Condo/Coop Fee: $712.00/Monthly
Days on Site: 3
Exterior: Brick
Fireplace: Wood
Interior: Kitchen - Efficiency, Flat, Floor Plan - Open
Parking Features: Assigned
Parking Notes: 2 Total Parking Spaces
Pet Restrictions: Dogs OK, Cats OK
Rooms: Living Room, Bedroom 2,Primary Bathroom
Sewer: Public Septic, Public Sewer
SQFT Above Finished: 1074
SQFT Total Finished: 1074
Structure Type: Unit/Flat/Apartment
Total Garage/Parking Spaces: 2
Water: Public
Room Sizes
Primary Bathroom: 11 x 15 Level - Main
Bedroom 2: 11 x 15 Level - Main
Living Room: 15 x 19 Level - Main
Local Schools
High School: MARSHALL
Middle School: KILMER
Elementary School: FREEDOM HILL
School District: FAIRFAX COUNTY PUBLIC SCHOOLS
Listed By / Shown By
Listed By
Agency Name: Samson Properties
Agency Phone: 7033788810
Shown By
Agency Title: Montague Miller & Co. Realtors
Agency Phone:

Estimate Your Payment
Estimated Payment
$ 1,408.56 per month $901.35 Principal & Interest $389.08 Property Tax $118.13 Homeowner's Insurance
2230 George C Marshall Drive, Unit 1103 | MLS# VAFX2328576
This condo located at 2230 George C Marshall Drive, Unit 1103, Falls Church, VA 22043 is currently listed for sale with an asking price of $405,000. This property was built in 1987 and has 2 bedrooms and 2 full baths with 1074 sq. ft. George C Marshall Drive, Unit 1103 is located in the RENAISSANCE subdivision within the FAIRFAX COUNTY PUBLIC SCHOOLS school district. Search RENAISSANCE real estate on www.montaguemiller.com today.