


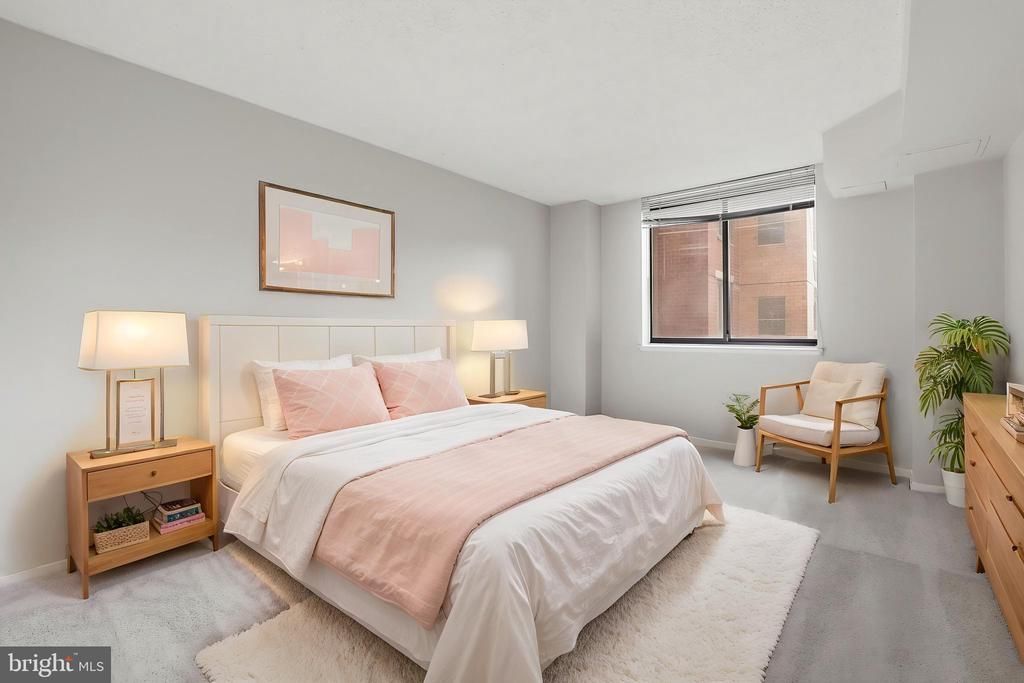

BEDS1
BATHS1 full
SQUARE FEET792
MLS#VAFX2328502
STATUSACTIVE
PROPERTY TYPEResidential - Condominium
SUBDIVISIONRENAISSANCE
SCHOOLFAIRFAX COUNTY PUBLIC SCHOOLS
Property Description
Welcome home to Renaissance at Tysons, where a beautifully maintained one-bedroom retreat awaits in one of Falls Church's most sought-after gated communities. Step inside to the warm hardwood floors that flow throughout the living space, drawing you toward a private balcony with serene wooded views—the perfect spot for your morning coffee or unwinding at the end of the day. The kitchen features stainless steel appliances, ready for everything from quick weeknight meals to weekend entertaining. A dedicated in-unit washer and dryer adds the everyday convenience that makes this home as practical as it is inviting. Beyond your front door, Renaissance at Tysons offers a lifestyle to match: 24-hour lobby security, a year-round pool and tennis courts, a fitness center, saunas, club rooms, and on-site retail—all tucked within 22 wooded acres of peaceful, gated grounds. A free shuttle to the West Falls Church Metro makes commuting effortless, and you're just minutes from Tysons Corner, I-495, I-66, and Route 7, with shopping, dining, and parks all close at hand. Comfortable, connected, and quietly tucked away from the bustle—this is a home that gives you the best of both worlds.
Property Features
Property Type: Residential - Condominium
Cooling: Central A/C
Fuel Type: Electric
Heating: Heat Pump(s)
Home Style: Contemporary
Roof Type: Tar/Gravel
Stories: 1.0
Taxes: $3,235
Year Built: 1987
Feature Descriptions
Accessibility: Elevator, Level Entry - Main
Additional Structures: Above Grade, Below Grade
Appliances: Dishwasher, Disposal, Microwave, Oven/Range - Electric, Refrigerator
Building Name: RENAISSANCE 2230 CONDO
Community Amenities: Concierge, Convenience Store, Elevator, Exercise Room, Gated Community, Other, Pool - Indoor, Pool - Outdoor, Security, Spa, Tennis - Indoor, Tennis Courts
Condo/Coop Fee: $535.32/Monthly
Days on Site: 55
Exterior: Concrete, Brick
Exterior: Exterior Lighting, Flood Lights, Play Area, Tennis Court(s)
Flooring: Concrete
Interior: Combination Kitchen/Dining, Elevator, Entry Level Bedroom, Floor Plan - Open, Upgraded Countertops, Wood Floors
Number of Rooms: 3
Parking Features: Asphalt Driveway, Fenced, General Common Elements, Handicap Parking, Lighted Parking, Paved Parking
Parking Notes: 1 Total Parking Spaces
Pet Restrictions: Cats OK, Dogs OK
Rooms: Living Room, Dining Room, Primary Bedroom, Kitchen, Foyer, Laundry, Primary Bathroom
Sewer: Public Sewer
SQFT Above Finished: 792
SQFT Total Finished: 792
Structure Type: Unit/Flat/Apartment
Total Garage/Parking Spaces: 1
Units: 332
Utilities: Cable TV Available, Natural Gas Available, Sewer Available, Water Available
Water: Public
Windows: Double Pane, Energy Efficient
Room Sizes
Primary Bathroom: 9 x 5 Level - Main
Primary Bedroom: 11 x 15 Level - Main
Kitchen: 8 x 11 Level - Main
Foyer: 4 x 5 Level - Main
Dining Room: 8 x 13 Level - Main
Living Room: 15 x 18 Level - Main
Local Schools
High School: MARSHALL
Middle School: KILMER
Elementary School: FREEDOM HILL
School District: FAIRFAX COUNTY PUBLIC SCHOOLS
Listed By / Shown By
Listed By
Agency Name: Samson Properties
Agency Phone: 5714077497
Shown By
Agency Title: Montague Miller & Co. Realtors
Agency Phone: 800.793.5393

Estimate Your Payment
Estimated Payment
$ 1,012.17 per month $656.54 Principal & Interest $269.58 Property Tax $86.04 Homeowner's Insurance
2230 George C Marshall Drive, Unit 611 | MLS# VAFX2328502
This condo located at 2230 George C Marshall Drive, Unit 611, Falls Church, VA 22043 is currently listed for sale with an asking price of $295,000. This property was built in 1987 and has 1 bedrooms and 1 full baths with 792 sq. ft. George C Marshall Drive, Unit 611 is located in the RENAISSANCE subdivision within the FAIRFAX COUNTY PUBLIC SCHOOLS school district. Search RENAISSANCE real estate on www.montaguemiller.com today.