


BEDS4
BATHS3 full 1 partial
SQUARE FEET2,662
MLS#VAWR2011824
STATUSPENDING
PROPERTY TYPEResidential - Single Family
SUBDIVISIONAPPLE MT LAKE WEST
SCHOOLWARREN COUNTY PUBLIC SCHOOLS
Property Description
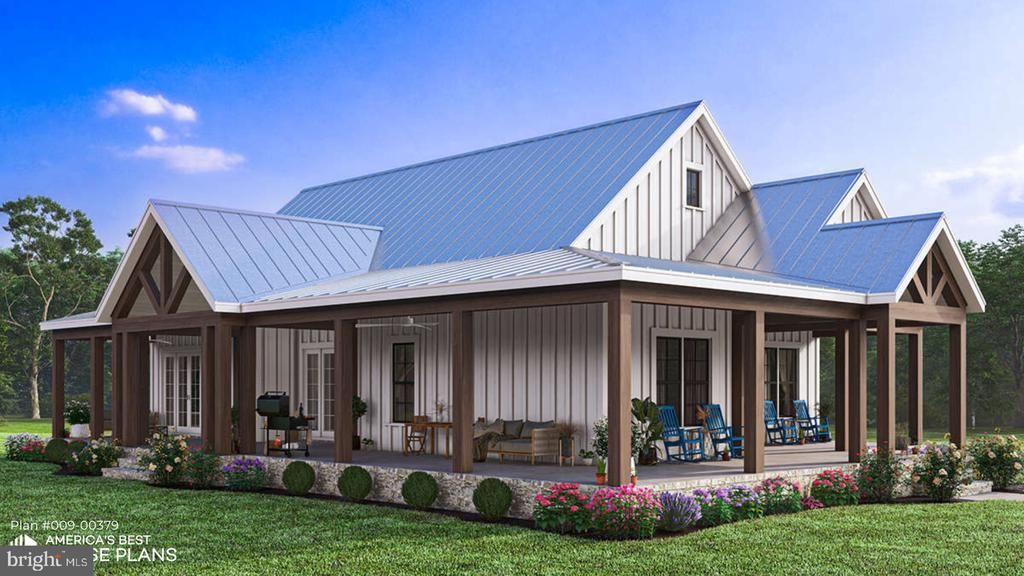
April 2026 delivery! Nestled within the Apple Mt Lake West community, this exquisite new construction residence embodies the pinnacle of luxury living. With a thoughtfully designed Craftsman architectural style, this detached home offers a harmonious blend of elegance and modern convenience, set against a backdrop of serene natural beauty. As you step inside, you are greeted by an expansive open floor plan that seamlessly integrates the kitchen and living areas, creating an inviting space perfect for both entertaining and everyday living. The interior boasts high-end finishes, including luxury vinyl plank flooring and elegant ceramic tile, ensuring durability while exuding sophistication. Recessed lighting casts a warm glow throughout, accentuating the home's exquisite details. The gourmet kitchen is a culinary enthusiast's dream, featuring a spacious island that serves as both a functional workspace and a gathering spot. Outfitted with stainless steel appliances, including a built-in microwave, electric oven/range, and a sleek refrigerator, this kitchen is designed for both style and efficiency. The combination of modern amenities and classic craftsmanship makes this space truly exceptional. Retreat to the primary suite, where luxury meets comfort. This sanctuary features a lavish walk-in closet and a spa-like bathroom complete with a soaking tub and a walk-in shower, providing a perfect escape after a long day. The living area is anchored by a stunning gas/propane fireplace, creating a cozy ambiance for gatherings during cooler months. Ceiling fans enhance airflow, ensuring comfort year-round. The main floor laundry hookups add convenience to daily routines, while the unfinished walk out basement with full-bath and rec room framed offers endless possibilities for customization, whether you envision a home gym, entertainment area, or additional storage. Step outside to discover a wraparound concrete porch that invites you to bask in the tranquility of your surroundings. The expansive 3.02-acre lot provides a private oasis, perfect for outdoor activities or simply enjoying the peaceful landscape. With a 2 bay attached garage featuring side entry for your car, plus a smaller bay for your 4 wheeler and additional storage space, this home is designed for both functionality and elegance. The gravel driveway adds a rustic charm, complementing the home's overall aesthetic. This property is not just a home; it is a lifestyle choice, offering the perfect blend of luxury, comfort, and potential. Experience the allure of Apple Mt Lake West and make this stunning residence your own. All photos are similarity photos with virtual staging. Get your colors/flooring/options choices through mid-March 2026 with end of April 2026 delivery.
Property Features
Property Type: Residential - Single Family
Basement: Connecting Stairway, Interior Access, Outside Entrance, Heated, Garage Access, Unfinished
Basement: Yes
Cooling: Ceiling Fan(s), Central A/C, Heat Pump(s)
Fireplaces: 1
Fuel Type: Electric
Garage: 1
Heating: Heat Pump - Electric BackUp
Home Style: Craftsman
Lot Size: 3.02 Acres
Roof Type: Architectural Shingle
Stories: 1.5
Taxes: $229
Year Built: 2026
Feature Descriptions
Additional Structures: Above Grade, Below Grade
Appliances: Built-In Microwave, Dishwasher, Oven/Range - Electric, Washer/Dryer Hookups Only, Stainless Steel Appliances, Refrigerator
Days on Site: 298
Electric: 200+ Amp Service
Exterior: Vinyl Siding
Fireplace: Gas/Propane
Flooring: Luxury Vinyl Plank, Ceramic Tile
HOA Fee: $475.00/Annually
Interior: Bathroom - Soaking Tub, Bathroom - Walk-In Shower, Bathroom - Tub Shower, Ceiling Fan(s), Combination Kitchen/Living, Entry Level Bedroom, Floor Plan - Open, Kitchen - Island, Primary Bath(s), Recessed Lighting, Walk-in Closet(s)
Lot Dimensions: 3.02 Acre(S)
Number of Rooms: 13
Parking Features: Gravel Driveway
Parking Notes: 1 Total Parking Spaces
Rooms: Primary Bedroom, Bedroom 2,Bedroom 3,Bedroom 4,Kitchen, Basement, Great Room, Laundry, Mud Room, Bathroom 2,Bathroom 3,Primary Bathroom, Half Bath
Sewer: Septic = # of BR
SQFT Above Finished: 2662
SQFT Total Finished: 2662
Structure Type: Detached
Total Garage/Parking Spaces: 1
Utilities: Under Ground
Water: Well
Windows: Double Hung, Double Pane, Vinyl Clad, Screens, Insulated
Room Sizes
Bedroom 2: 12 x 11 Level - Main
Bedroom 3: 13 x 11 Level - Main
Kitchen: 19 x 12 Level - Main
Great Room: 19 x 17 Level - Main
Primary Bedroom: 18 x 14 Level - Main
Bedroom 4: 20 x 16 Level - Upper 1
Local Schools
School District: WARREN COUNTY PUBLIC SCHOOLS
Listed By / Shown By
Listed By
Agency Name: EXP Realty, LLC.
Agency Phone: 5408259898
Shown By
Agency Title: Montague Miller & Co. Realtors
Agency Phone:

Estimate Your Payment
Estimated Payment
$ 1,753.46 per month $1,533.42 Principal & Interest $19.08 Property Tax $200.96 Homeowner's Insurance
223 Brandy Road | MLS# VAWR2011824
This single family home located at 223 Brandy Road, Front Royal, VA 22630 is currently listed for sale with an asking price of $689,000. This property was built in 2026 and has 4 bedrooms and 3 full and 1 partial baths with 2662 sq. ft. Brandy Road is located in the APPLE MT LAKE WEST subdivision within the WARREN COUNTY PUBLIC SCHOOLS school district. Search APPLE MT LAKE WEST real estate on www.montaguemiller.com today.