



BEDS5
BATHS3 full 1 partial
SQUARE FEET3,657
MLS#682485
STATUS
PROPERTY TYPEResidential - Single Family
SUBDIVISIONSTOCKTON CREEK
Property Description
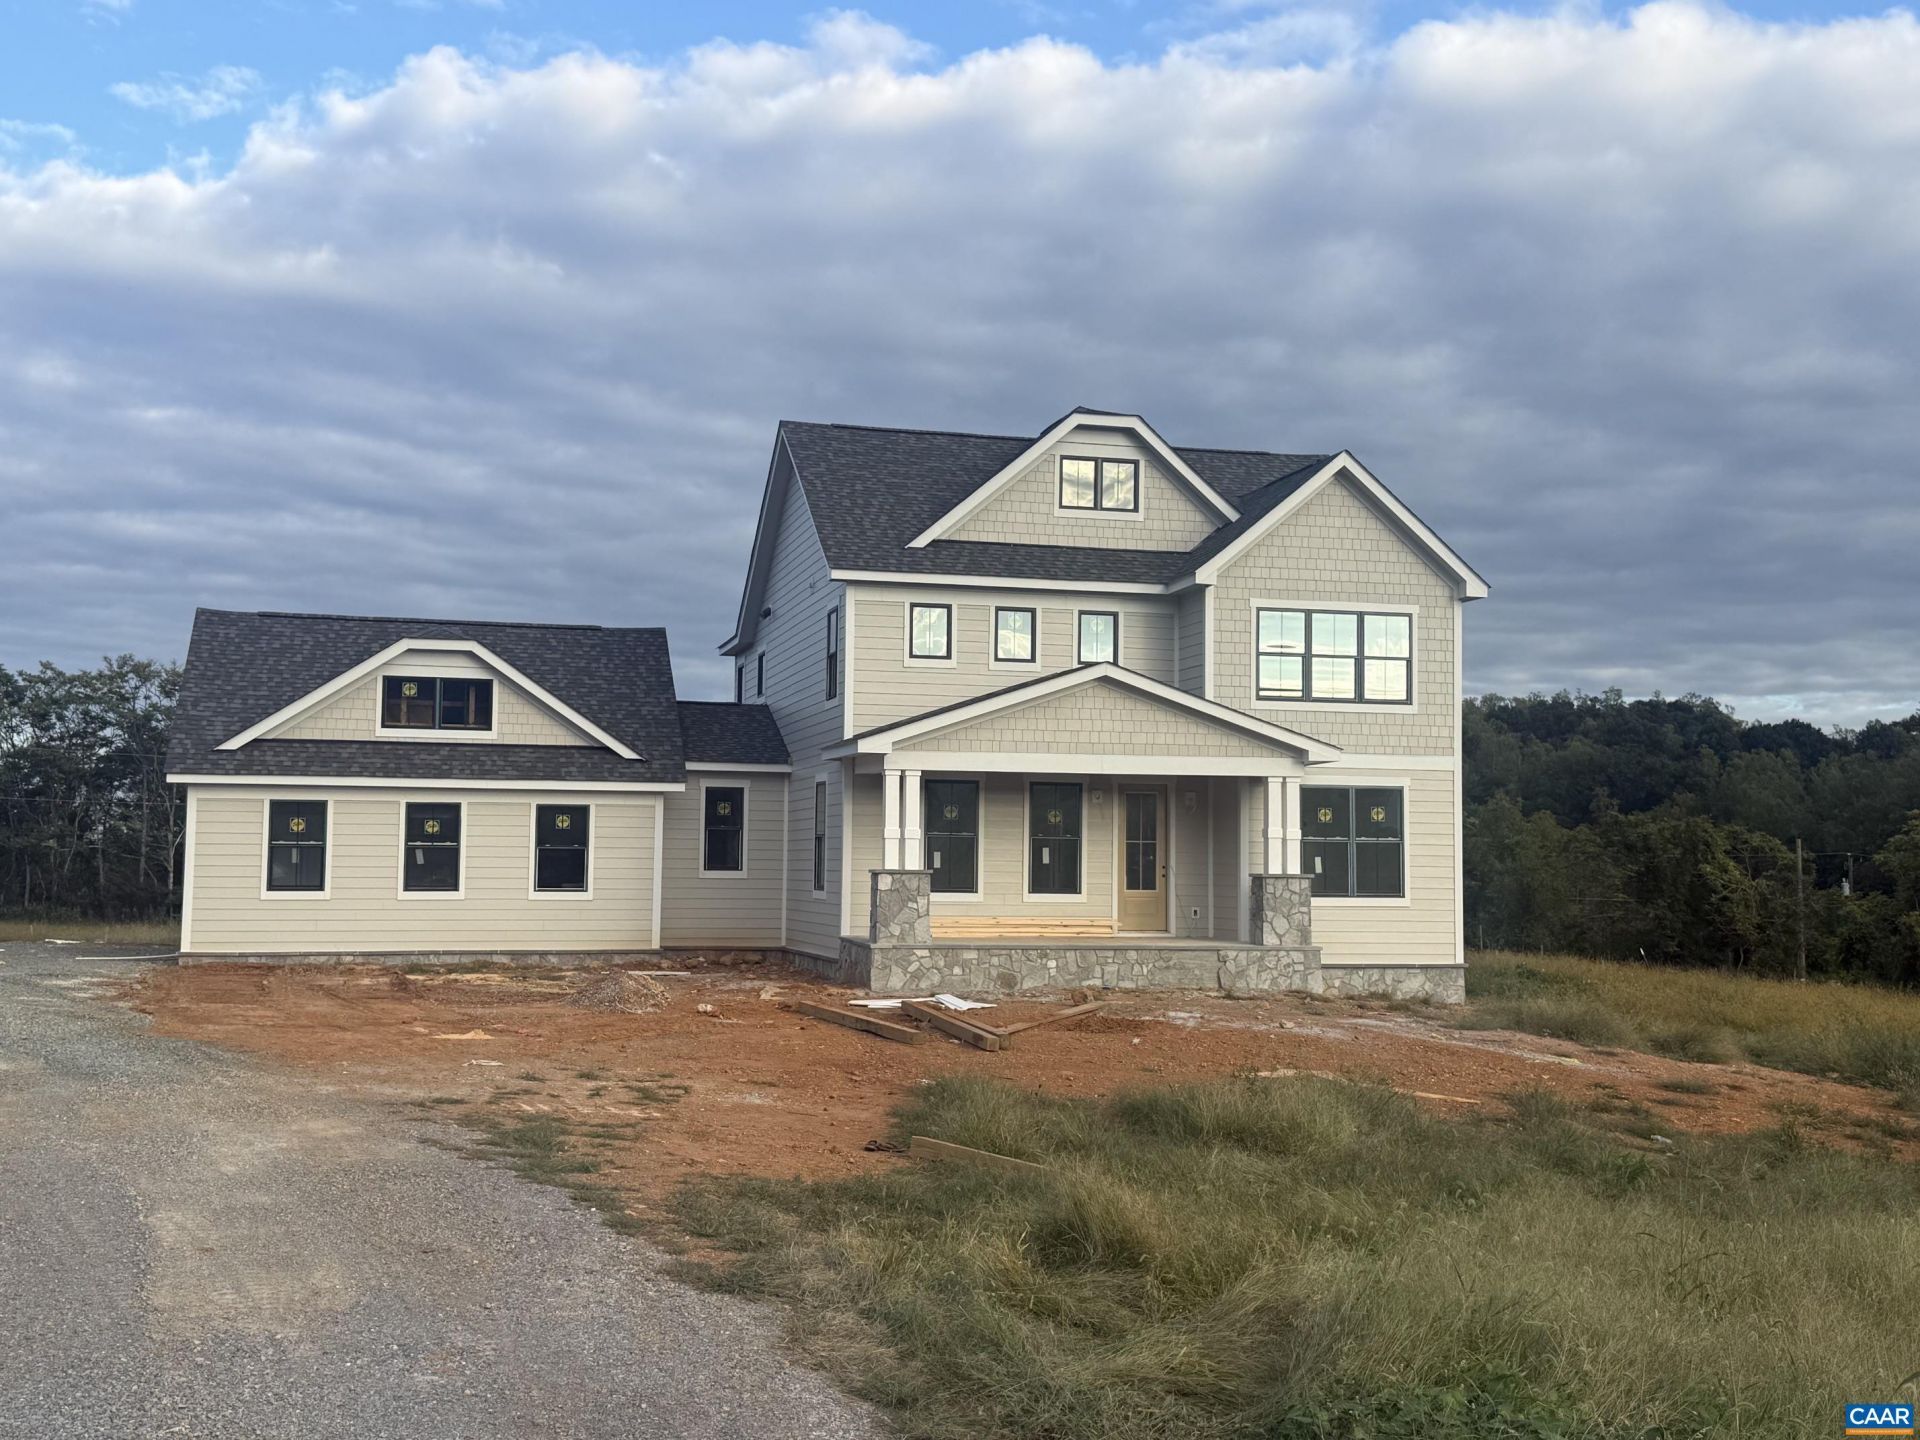
Blue Ridge views, Western Albemarle schools, and high end finishes throughout. 2224 Stockton Creek Lane is a custom build on 2.04 acres in a community of custom homes near the foot of Afton Mountain, with high speed internet available. Offering 5 bedrooms, 3.5 baths, and approximately 3,657 finished square feet, it opens with a covered front porch framed by stone piers. The gourmet kitchen centers on a generous island with furniture style legs and flows to a family room with gas fireplace, a morning room, and a light filled sunroom that steps out to the deck. A dining room dressed in paneled wainscoting and a private study complete the main level. Upstairs, the owner's suite offers a walk in closet and a spa inspired bath, plus three more bedrooms and a laundry room. The finished lower level adds a spacious rec room, a fifth bedroom, and a full bath. Mudroom, walk in pantry, and two car garage. Minutes to the wineries and breweries along Route 151, Crozet, and Interstate 64. Estimated delivery is early December, so there is still time to see the quality up close. Call today to schedule a private hard hat tour!
Property Features
Property Type: Residential - Single Family
Basement: Yes
Basement: Exterior Entry, Interior Entry, Partially Finished, Sump Pump
Cooling: Central Air, Heat Pump
Garage: 2 car attached
Heating: Heat Pump
Lot Size: 2.04 Acres
Roof Type: Architectural
Stories: 2.0
Taxes: $13,365
Year Built: 2026
Amenities
Double Vanity
Walk-In Closet(s)
Butlers Pantry
Entrance Foyer
Kitchen Island
Mud Room
Recessed Lighting
Feature Descriptions
Appliances: Dishwasher, ENERGY STAR Qualified Appliances, Gas Range, Refrigerator
Association Amenities: None
Days on Site: 8
Exterior: HardiPlank Type, Stick Built
Fireplace: Gas, Glass Doors
Flooring: Ceramic Tile, Hardwood, Luxury Vinyl Plank
HOA: Yes
Laundry: Washer Hookup, Dryer Hookup
Parcel#: 069C0-00-00-01800
Parking: Attached, Electricity, Garage, Garage Faces Side
Parking Notes: Attached, Electricity, Garage, Garage Faces Side
Patio/Porch: Deck, Front Porch, Porch
Sewer: Conventional Sewer
Special View Info: Mountain(s), Panoramic
Utilities: Fiber Optic Available
View: Mountain(s), Panoramic
Water: Private, Well
Window: Screens
Local Schools
High School: Western Albemarle
Middle School: Henley
Elementary School: Brownsville
Listed By / Shown By
Listed By
Agency Name: CORE REAL ESTATE PARTNERS LLC
Agency Phone: 434-826-2118
Shown By
Agency Title: Montague Miller & Co. Realtors
Agency Phone: 800.793.5393

Estimate Your Payment
Estimated Payment
$ 4,887.08 per month $3,336.12 Principal & Interest $1,113.75 Property Tax $437.21 Homeowner's Insurance
2224 Stockton Creek Ln | MLS# 682485
This single family home located at 2224 Stockton Creek Ln, Afton, VA 22920 is currently listed for sale with an asking price of $1,499,000. This property was built in 2026 and has 5 bedrooms and 3 full and 1 partial baths with 3657 sq. ft. Stockton Creek Ln is located in the STOCKTON CREEK subdivision. Search STOCKTON CREEK real estate on www.montaguemiller.com today.