



BEDS3
BATHS1 full 1 partial
SQUARE FEET1,784
MLS#368777
STATUS
PROPERTY TYPEResidential - Single Family
SUBDIVISIONMiller Park - North
SCHOOLLynchburg
Property Description
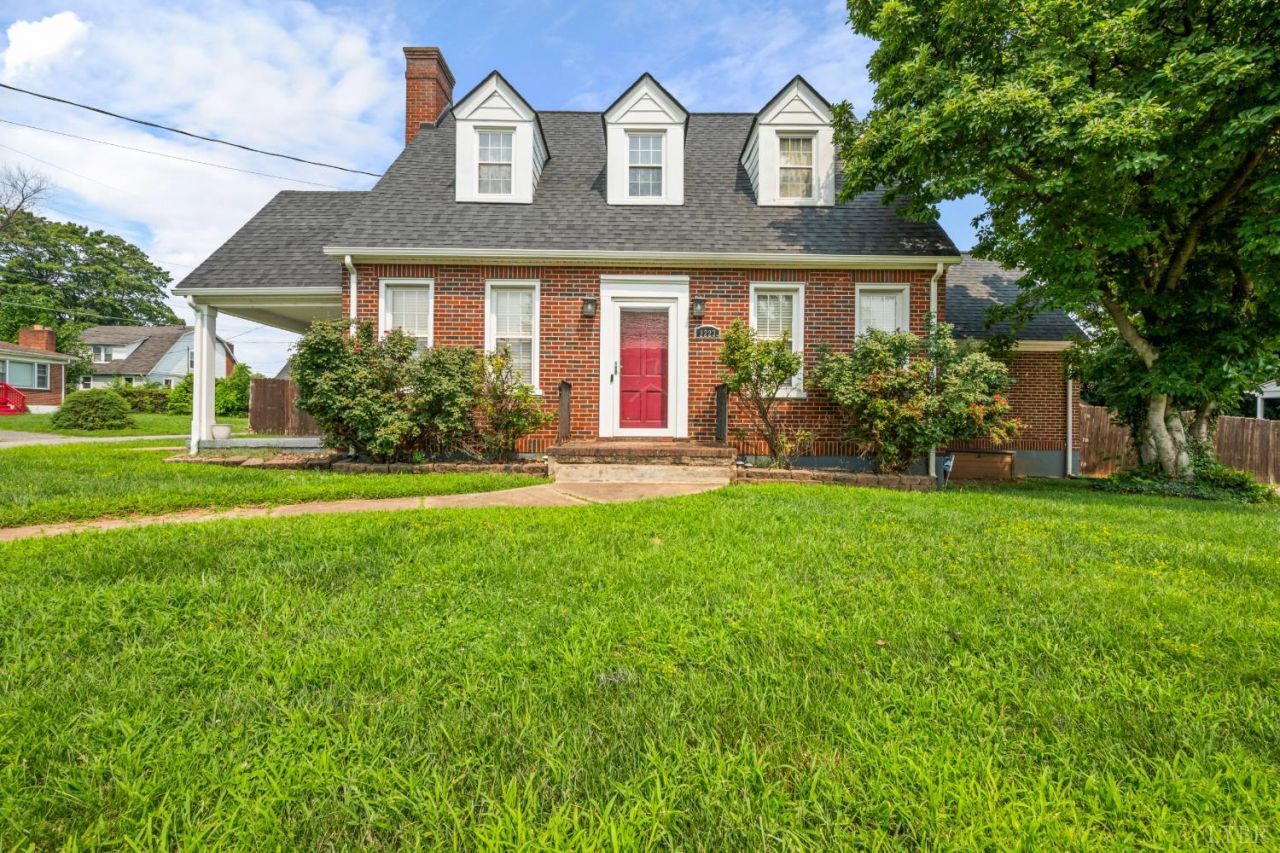
This absolutely charming Cape Cod sits on a large flat and fenced lot and is filled with original details and modern updates. Step into the front door to the formal living room with hardwood flooring, beautiful French doors, and gas fireplace. This ideal floor plan allows you to circle around through a first floor office, dining room, AND and a first floor bedroom. The big surprise of this house and the real show stopper is the large open family room with updated kitchen on the main level. You will absolutely live in this space with its kitchen island and fireplace, Don't miss that it opens right on to the expansive back porch with Hot Tub included! This fenced backyard is perfect for kids, pets, and gardeners alike! Upstairs you'll find two more large bedrooms with hardwoods floors and an updated bathroom. This charmer is not to be missed- perfect for a first home or investment opportunity walking distance to the park!
Property Features
Property Type: Residential - Single Family
Cooling: Heat Pump
Heating: Heat Pump
Home Style: Cape Cod
Lot Size: 0.26 Acres
Roof Type: Shingle
Stories: 1.0
Taxes: $1,674
Year Built: 1939
Amenities
Ceiling Fan(s)
Main Level Bedroom
Primary Bed w/Bath
Separate Dining Room
Workshop
Deck
Off-Street Parking
Rear Porch
Side Porch
Pool Nearby
Paved Drive
Concrete Drive
Fenced Yard
Garden Space
Landscaped
Feature Descriptions
Appliance Features: Dishwasher, Dryer, Range-Elec, Refrigerator, Washer
Basement Features: Interior Entrance, Walkout, Workshop
Days on Site: 6
Exterior: Brick
Fireplace Features: 2 Fireplaces, Gas Log
Laundry Features: Basement
Lot Dimensions: 0.2611 Acre(s)
Sewer: City
Water: City
Room Sizes
Primary: 11.0 x 18.5
Bedroom 2: 12.0 x 18.5
Bedroom 3: 12.0 x 10.0
Dining Room: 12.0 x 14.0
Family Room: 16.0 x 15.0
Kitchen: 16.0 x 11.0
Living Room: 17.0 x 16.0
Office: 11.0 x 12.0
Local Schools
School District: Lynchburg
Listed By / Shown By
Listed By
Agency Name: John Stewart Walker, Inc
Shown By
Agency Title: Montague Miller & Co. Realtors
Agency Phone: 800.793.5393

Estimate Your Payment
Estimated Payment
$ 768.56 per month $556.17 Principal & Interest $139.50 Property Tax $72.89 Homeowner's Insurance
2223 Park | MLS# 368777
This single family home located at 2223 Park, Lynchburg, VA 24501 is currently listed for sale with an asking price of $249,900. This property was built in 1939 and has 3 bedrooms and 1 full and 1 partial baths with 1784 sq. ft. Park is located in the Miller Park - North subdivision within the Lynchburg school district. Search Miller Park - North real estate on www.montaguemiller.com today.