



BEDS3
BATHS2 full 1 partial
SQUARE FEET1,240
MLS#678592
STATUSActive
PROPERTY TYPEResidential - Single Family
SUBDIVISIONCAMPBELL
Property Description
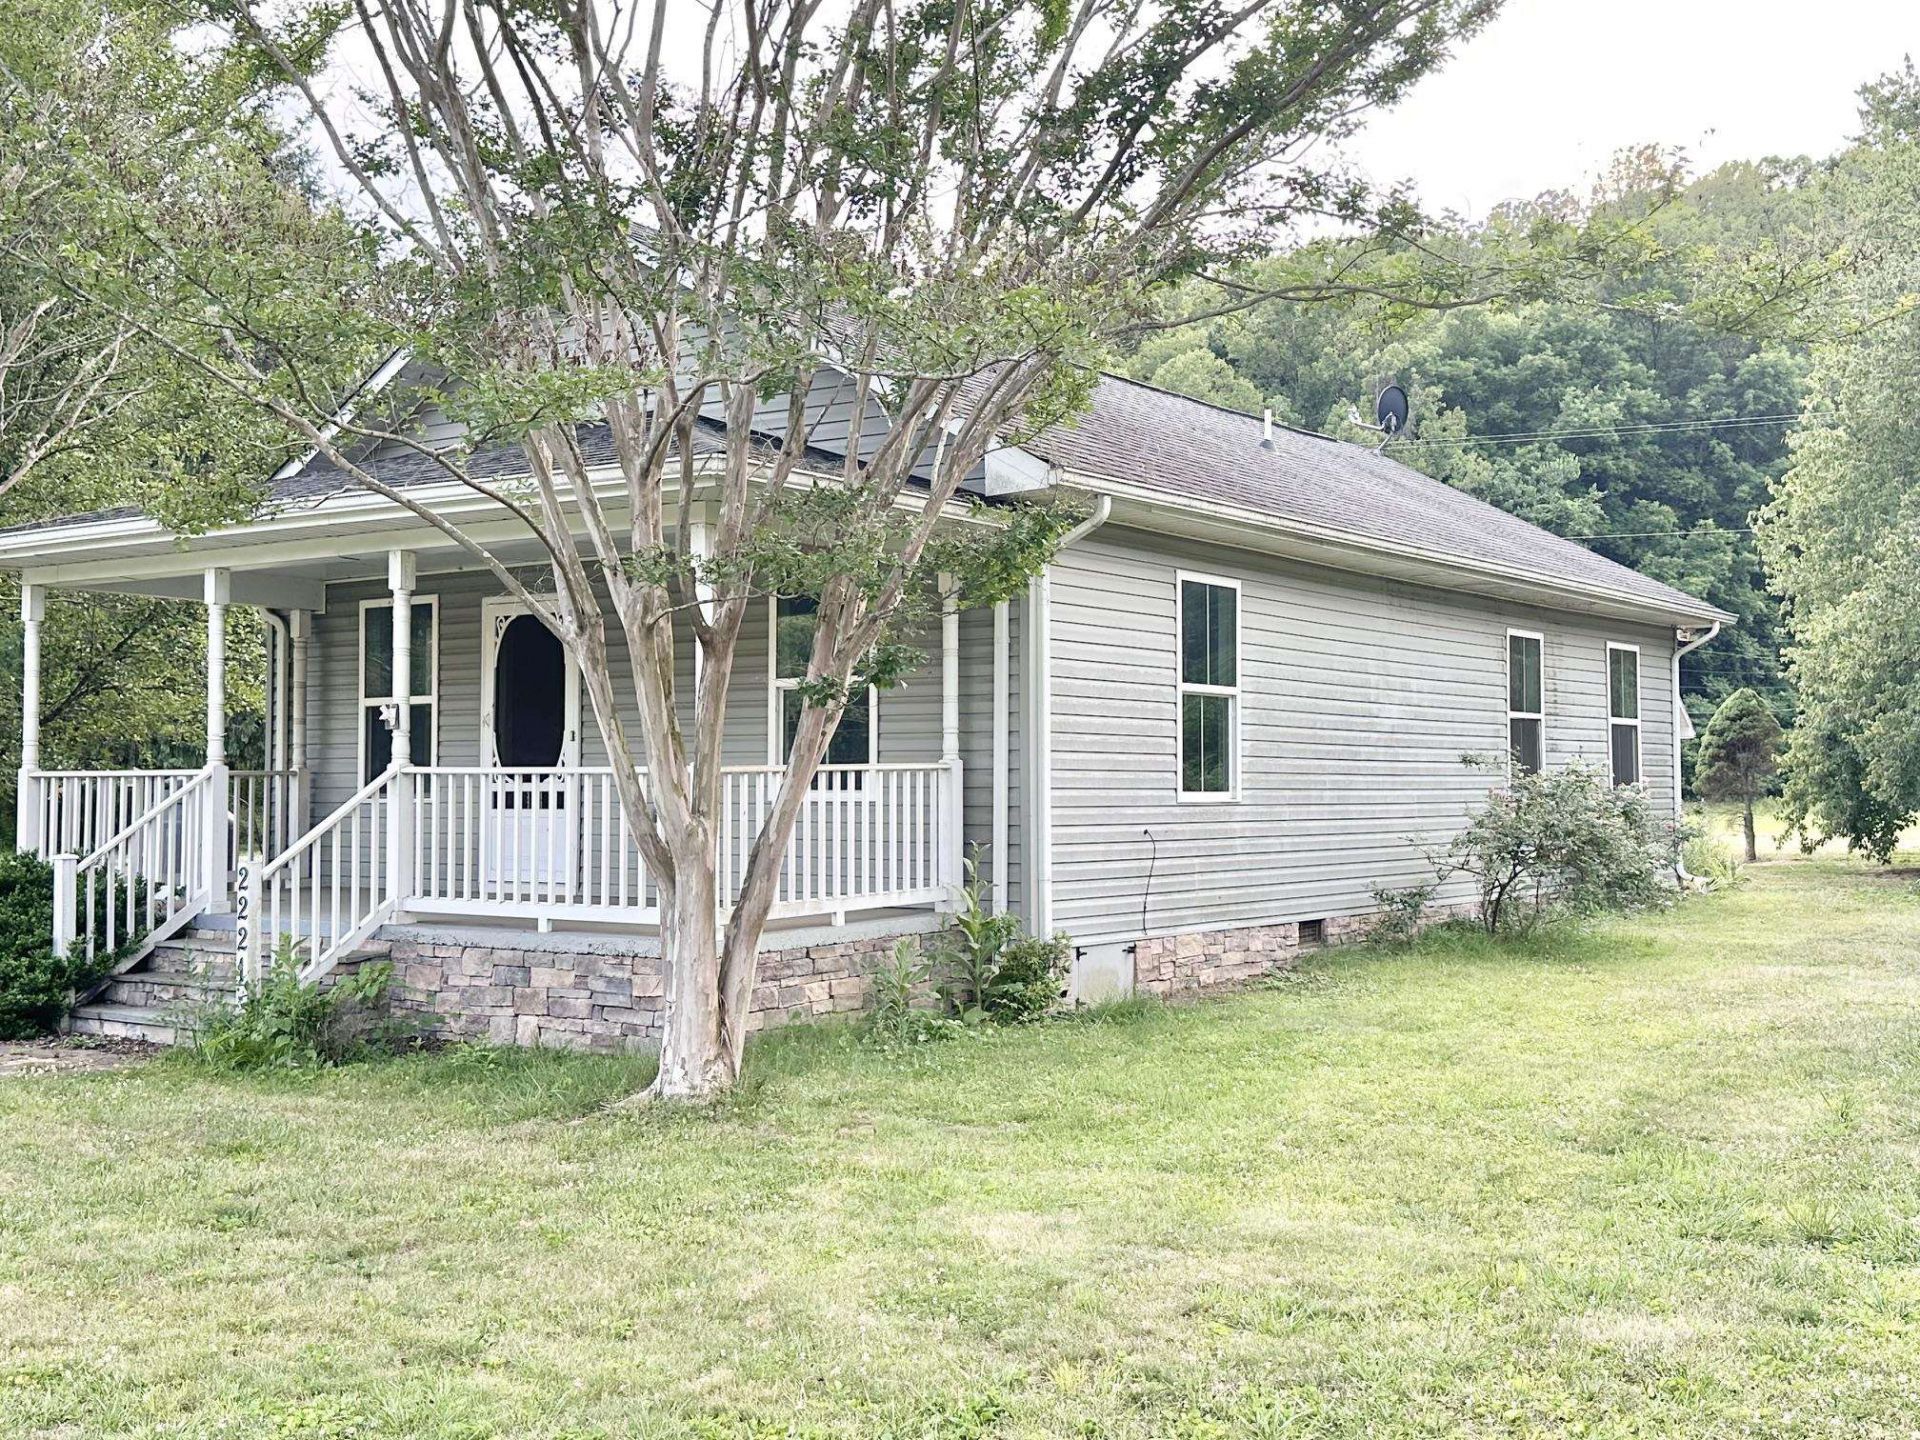
PRICE REDUCED! Country charm, modern updates, and a large, level lot! Completely renovated in 2017, this inviting home is ideal for a weekend retreat or year-round living. Relax on the covered front porch or explore nearby Wintergreen, the Appalachian Trail, Crabtree Falls, Route 151 Brew Trail, Blue Ridge Parkway, and George Washington National Forest. Inside, 9-foot ceilings add to the spacious feel, while the open living area flows into an updated kitchen featuring cherry cabinetry, granite countertops, tile backsplash, stainless steel appliances, and a center island with a sink and dishwasher. Ceramic tile flooring extends through the main living areas, laundry, and bathrooms. The extensive renovation included the roof, siding, insulation, windows, doors, 200-amp electrical service, PEX plumbing, a high-efficiency heat pump with new ductwork, ceiling fans, and a water heater. The level yard offers room for gardening, pets, and outdoor activities, while two sheds, one with electricity, provide workshop and storage space. Enjoy the peace of country living with major improvements already completed and the Blue Ridge Mountains just a short drive away!
Property Features
Property Type: Residential - Single Family
Cooling: Heat Pump
Heating: Heat Pump
Home Style: Cottage, Ranch
Lot Size: 0.49 Acres
Roof Type: Composition Shingle
Stories: 1.0
Taxes: $1,104
Year Built: 1930
Feature Descriptions
Basement: No
Days on Site: 117
Exterior: Vinyl
Flooring: Ceramic Tile, Luxury Vinyl Plank, Marble
Foundation: Concrete Block
Kitchen: Cherry Cabinets, Granite
Laundry: Dryer, Washer
Lot: Garden Spot, Nearly Level, Open
Lot Dimensions: 0.49 Acre(s)
Sewer: Septic Tank
Special View Info: Pastoral View
Water: Individual Well
Windows: 9' Ceilings, Low-E Windows, PVC Windows, Screens, Tilt Sash Windows
Room Sizes
Living Room: 11'9x14'
Kitchen: 11'9X15'1
Dining Room: 15'4x10'6
Primary Bedroom: 11'5x15'2
Primary Bath: 7'10x5'0
Bedroom: 11'5x13'8
Full Bath: 7'10x49
Bedroom: 97x12'0
Laundry: 9'7x5'11
Half Bath: 3'3x5'10
Local Schools
High School: Nelson
Middle School: Nelson
Elementary School: Tye River
Listed By / Shown By
Listed By
Agency Name: REAL BROKER LLC
Agency Phone: 855-450-0442
Shown By
Agency Title: Montague Miller & Co. Realtors
Agency Phone: 800.793.5393

Estimate Your Payment
Estimated Payment
$ 658.13 per month $500.53 Principal & Interest $92.00 Property Tax $65.60 Homeowner's Insurance
2221 Crabtree Falls Hwy | MLS# 678592
This single family home located at 2221 Crabtree Falls Hwy, Massies Mill, VA 22967 is currently listed for sale with an asking price of $224,900. This property was built in 1930 and has 3 bedrooms and 2 full and 1 partial baths with 1240 sq. ft. Crabtree Falls Hwy is located in the CAMPBELL subdivision. Search CAMPBELL real estate on www.montaguemiller.com today.